
Sneinton United Methodist Free Church, Nottingham



Sneinton Boulevard, East Midlands, England, United Kingdom
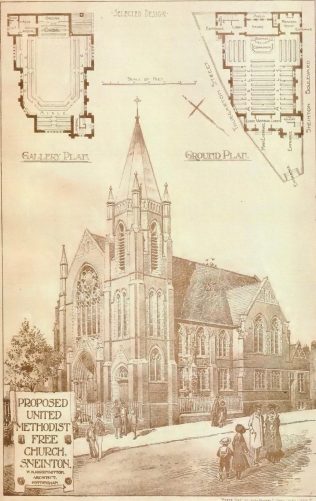
The design for this building was selected in a competion won by the Nottingham architect W.H. Higginbottom (1868-1929). He designed a number of churches for both the UMFC and the Wesleyans in the Nottingham area. It occupied a triangular site at the junction of Sneinton Boulevard and Thurgarton Street.
Built of brick, stone dressings and with green slates, the building contained a school on the ground floor with a chapel above, planned to accommodate 550 people, 328 on the ground floor and 222 in the galleries.
In 1940 the chapel estate consisted of the chapel which seated 300 on chairs, a school hall and six other rooms. The reduction in the chapel accommodation suggests that the galleries may no longer have been in use.
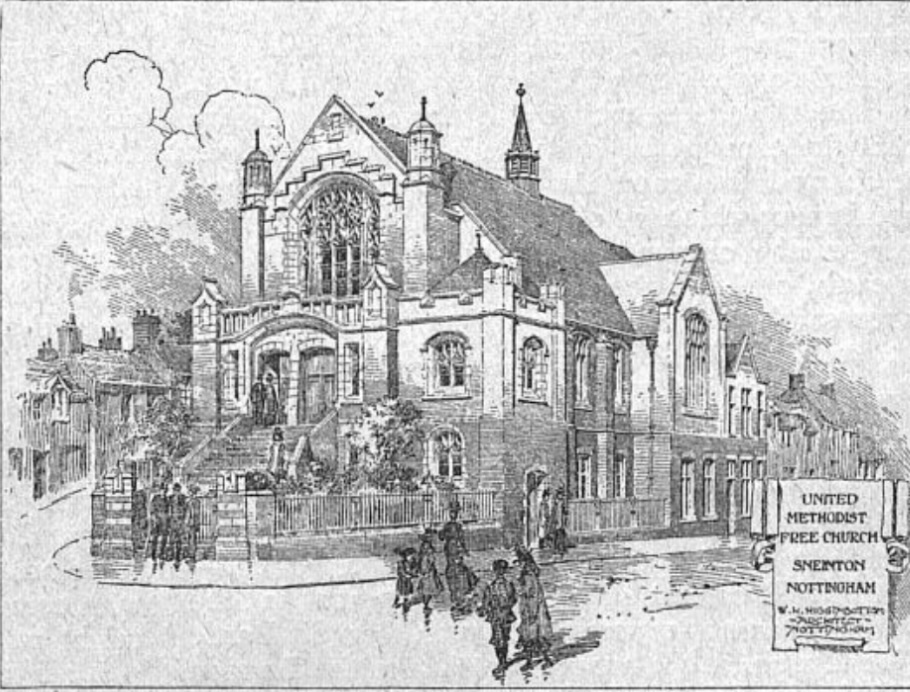
The more recent photograph was taken by Bill Smith, and may also be viewed on the British Methodist Buildings website. The spire seems to have been lost, and it would be interesting to hear from anyone who knows whether it ever made it off the drawing board.
The building is now being used as the Sneinton Hermitage Community Centre.
Grid Ref: SK587396
Reference:
Statistical returns … as at July 1st 1940. Manchester: Methodist Church, Department of Chapel Affairs, 1947
Nottinghamshire Record Office MR3/48 Special trust schedules and related papers c 1923-4
The Building News Vol. 85, 1903 pp 653-654
Comments about this page
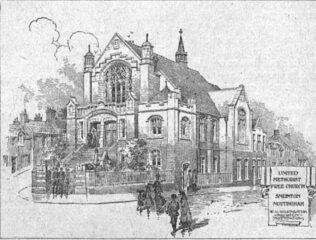
I have added a drawing of the church from 1904 which suggests that changes had indeed been made to the original design, as the later drawing matches the photograph. The 1904 drawing also gives a better impression of the site.
This page has been amended to incorporate information provided by G.W. Oxley.
Add a comment about this page