
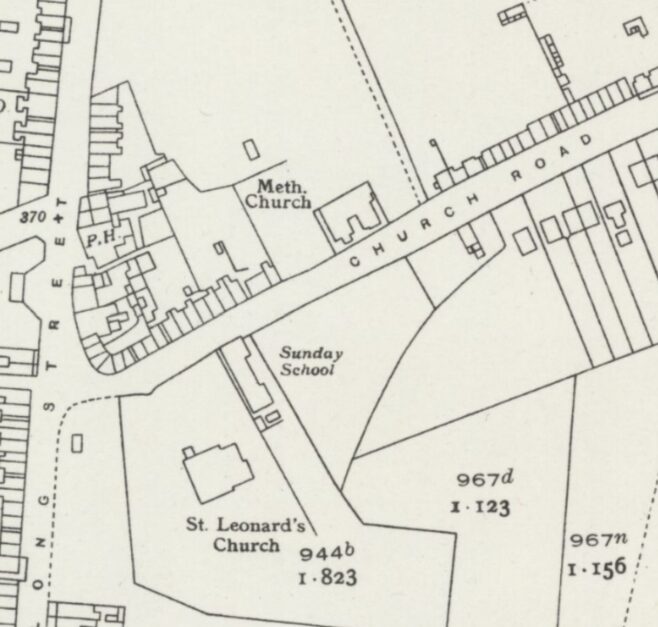
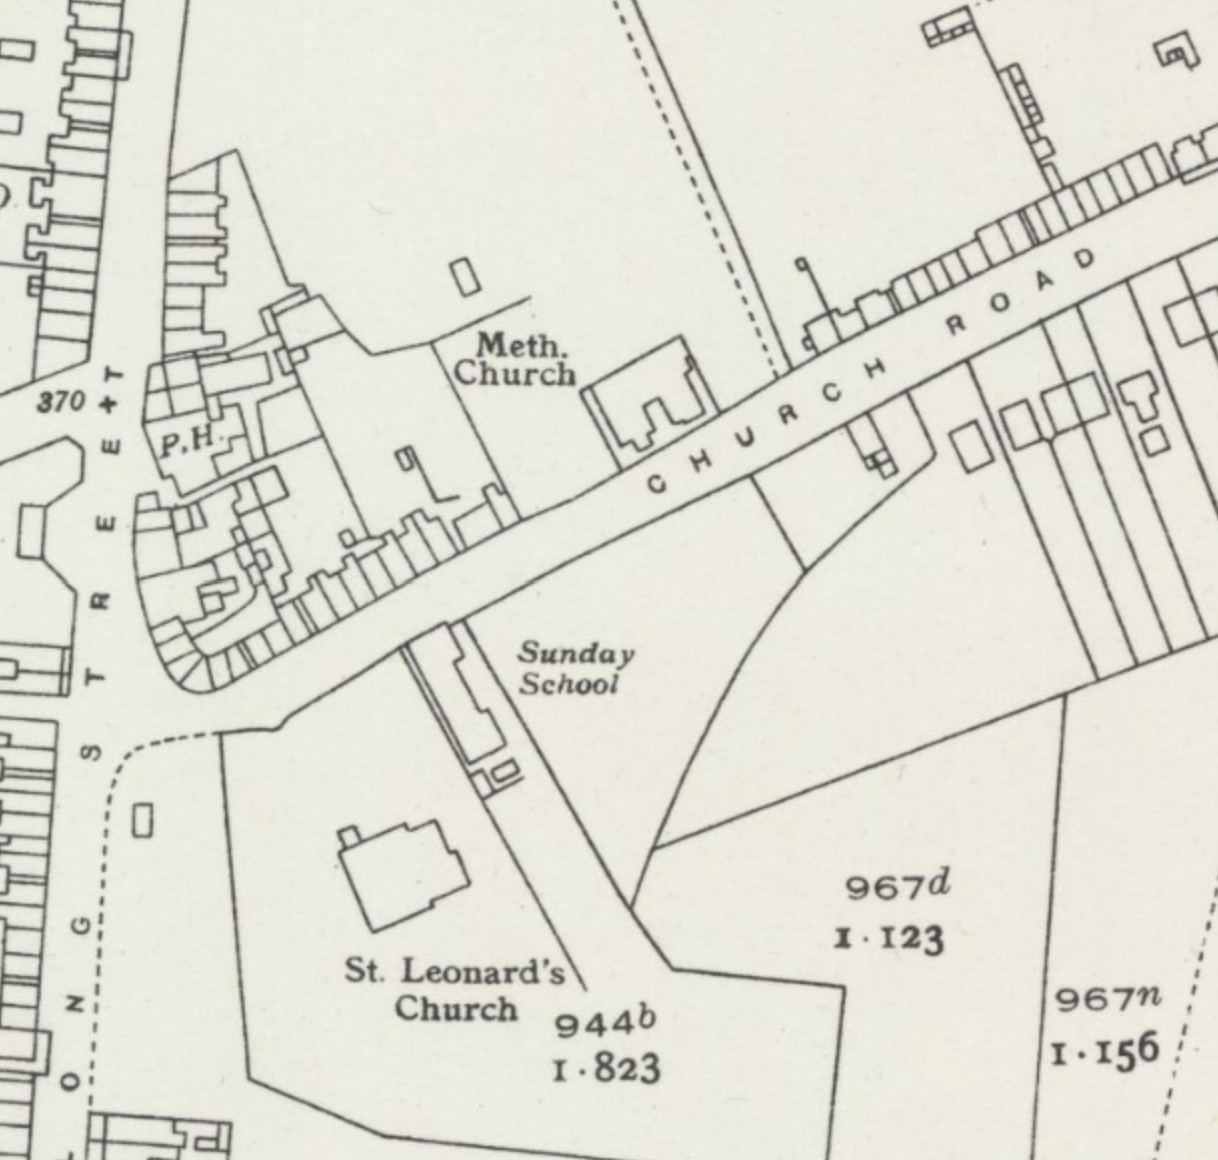
Dordon United Methodist free Church chapel was built on the northern side of Church Road, with the Brick and tile works behind it. It was already in existence by the 1885 Ordnance Survey map with a smaller detached building to its east on the same plot. Was that a Sunday school?
By the 1901 map, the adjacent building was larger – the same size as the chapel. By 1921, the Brick and tile works is no longer labelled, although the clay pit is still there. By the 1938 map, the northern part of the two buildings on the chapel site are joined together.
By the time Street View reached there in 2009, there were large detached modern houses on the site.
What’s the story?
The Inventory of Methodist buildings compiled after Methodist Union in 1932 and published in 1940 reveals that Dordon chapel was brick-built and seated 250 people on pews. In addition to the main hall, there was a Sunday school and one other room.
No Comments
Add a comment about this page