
The chapel was built of stone and opened in 1878 at a cost of £4,500. It was designed in the Italian style by Messrs Sheard and Hanstock of Batley and seated 650 persons, By 1901 £5,800 had been spent on the original construction and subsequent enlargement of the chapel and school. A further £800 had been spent on purchasing an organ or other musical instrument. The chapel seated 800 and the school 200. In 1940 the chapel estate consisted of the chapel which seated 560 in pews, a school hall which seated 294 in 1970, and eight (2 in 1970) other rooms. The chapel continues to be used as a Methodist place of worship and after a full refurbishhment the space below the chapel has been converted into “Community Rooms” with a separate entrance.
Sources
Methodist New Connexion: Returns of Trust Estates as presented in Special Schedules, January 1901 Leeds District, Dewsbury Circuit
Building News 5.4.1878 p.355
John Rylands Library University of Manchester, MAC Lawson Returns of Accommodation provided by Methodist Chapels and other Preaching Places, 1940 288 Dewsbury Circuit
OS25 inch Yorkshire CCXLVII.6 1888, 1905, 1914, 1930
OS SE2119NW-A
History – The website of Trinity and St Andrew’s Methodist Churches
Mirfield, Eastthorpe Lane, Trinity Methodist New Connexion chapel, Yorkshire
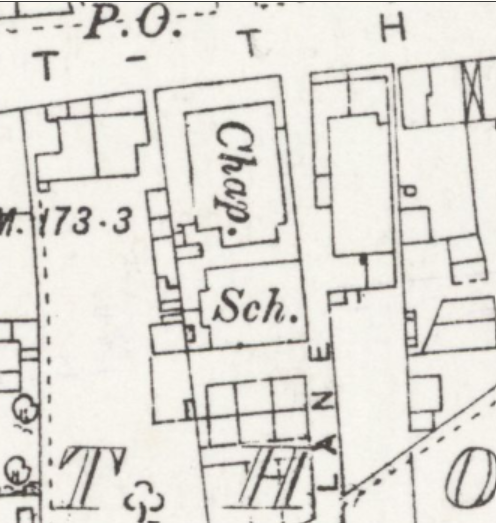
Mirfield MNC chapel, 1888 OS 25 inch Yorkshire CCXLVII.6
'Reproduced with the permission of the National Library of Scotland' https://maps.nls.uk/index.html
No Comments
Add a comment about this page