
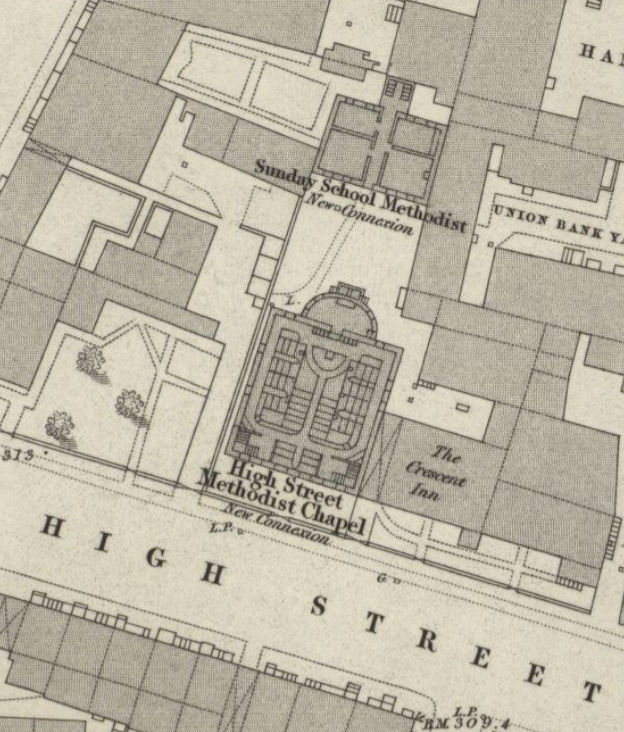
Huddersfield, High Street Methodist New Connexion Chapel (i) was built in 1814. In 1851 it provided 130 free and 692 other sittings. It was closed and demolished to make way for a new chapel in 1867
The chapel was situated on the north side of High Street between Market Street and New Street. Set back from the highway it was a rectangular building with a rear apse. The internal arrangement was complex. In the centre were two blocks of forward facing pews separated by an aisle which branched to make a Y shape towards the back of the building. At each side were inwards facing pews reached from aisles along the outer edge of the building. Rows of columns in front of these imply the presence of a gallery which could be reached via staircases in each of the front corners. There was a large space behind the chapel at the back of which stood the Sunday school. The ground floor was divided into four rooms accessed from a central passage which also led to a projecting stairwell giving access to an upper floor.
Sources
J Woolfe, Yorkshire returns of the 1851 census of religious worship, Vol 3 West Riding, South No. 2163
White’s Directory, p. 507
List of the Methodist New Connection Chapels in England, 1861 p 149, Huddersfield Circuit
White’s Directory of Leeds etc. 1876 p. 351
OS Town Plan 1:1056 Huddersfield sheet 9, 1848
Huddersfield High Street Methodist New Connexion Chapel (1814)

Huddersfield, High Street MNC chapel from OS Town Plan of Huddersfield 1:1056 sheet 9, 1849
'Reproduced with the permission of the National Library of Scotland' https://maps.nls.uk/index.html
No Comments
Add a comment about this page