
The Methodist New Connexion presence in Tunstall dates to 1821, with the original chapel being built in 1824. By 1852 it was too small, and land was acquired elsewhere in the town for a new chapel and Sunday School. The Sunday School was built first, and then fundraising for the new chapel commenced. Some of the money came from the sale of the old chapel. Despite being no longer fit for Methodist purposes the old chapel survives to this day, and has even been deemed worthy of listing, as described elsewhere on this site.
On the 27th April 1857 the foundation stone of the new chapel was laid by John Ridgeway, a great supporter of the MNC in Staffordshire, next door to the chapel in what was Victoria Terrace. The chapel was to be built in the Grecian order, and the account of the stone laying is very precise as to the dimensions: 71 feet and 3 inches in length, 42 feet width and a height of 33 feet. A gallery was planned, and the building would seat 700. After listening to the usual speeches, and singing hymns, 500 of those present “sat down to a most excellent tea”.
Unusually the Methodist New Connexion Magazine had had to rely on an account in the Staffordshire Sentinal for the account of the stone laying. The actual opening, on Sunday December 6th 1857 was described in some detail by those who had been present, or who had assisted the architect (John F. Fairbank of Bradford). The building was described as being in the form of a Grecian temple, with a triangular pediment over a recessed portico.
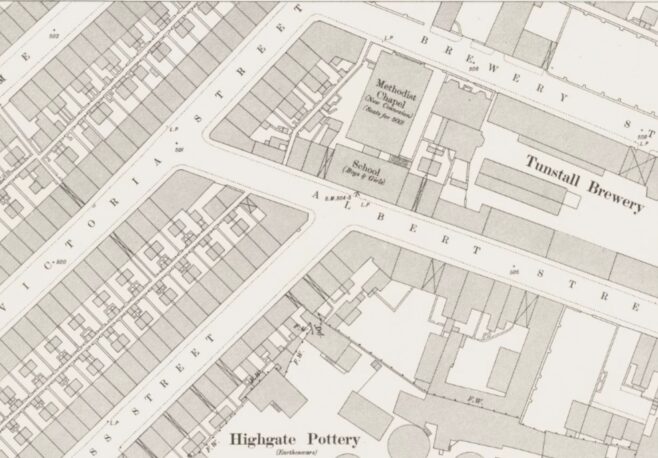
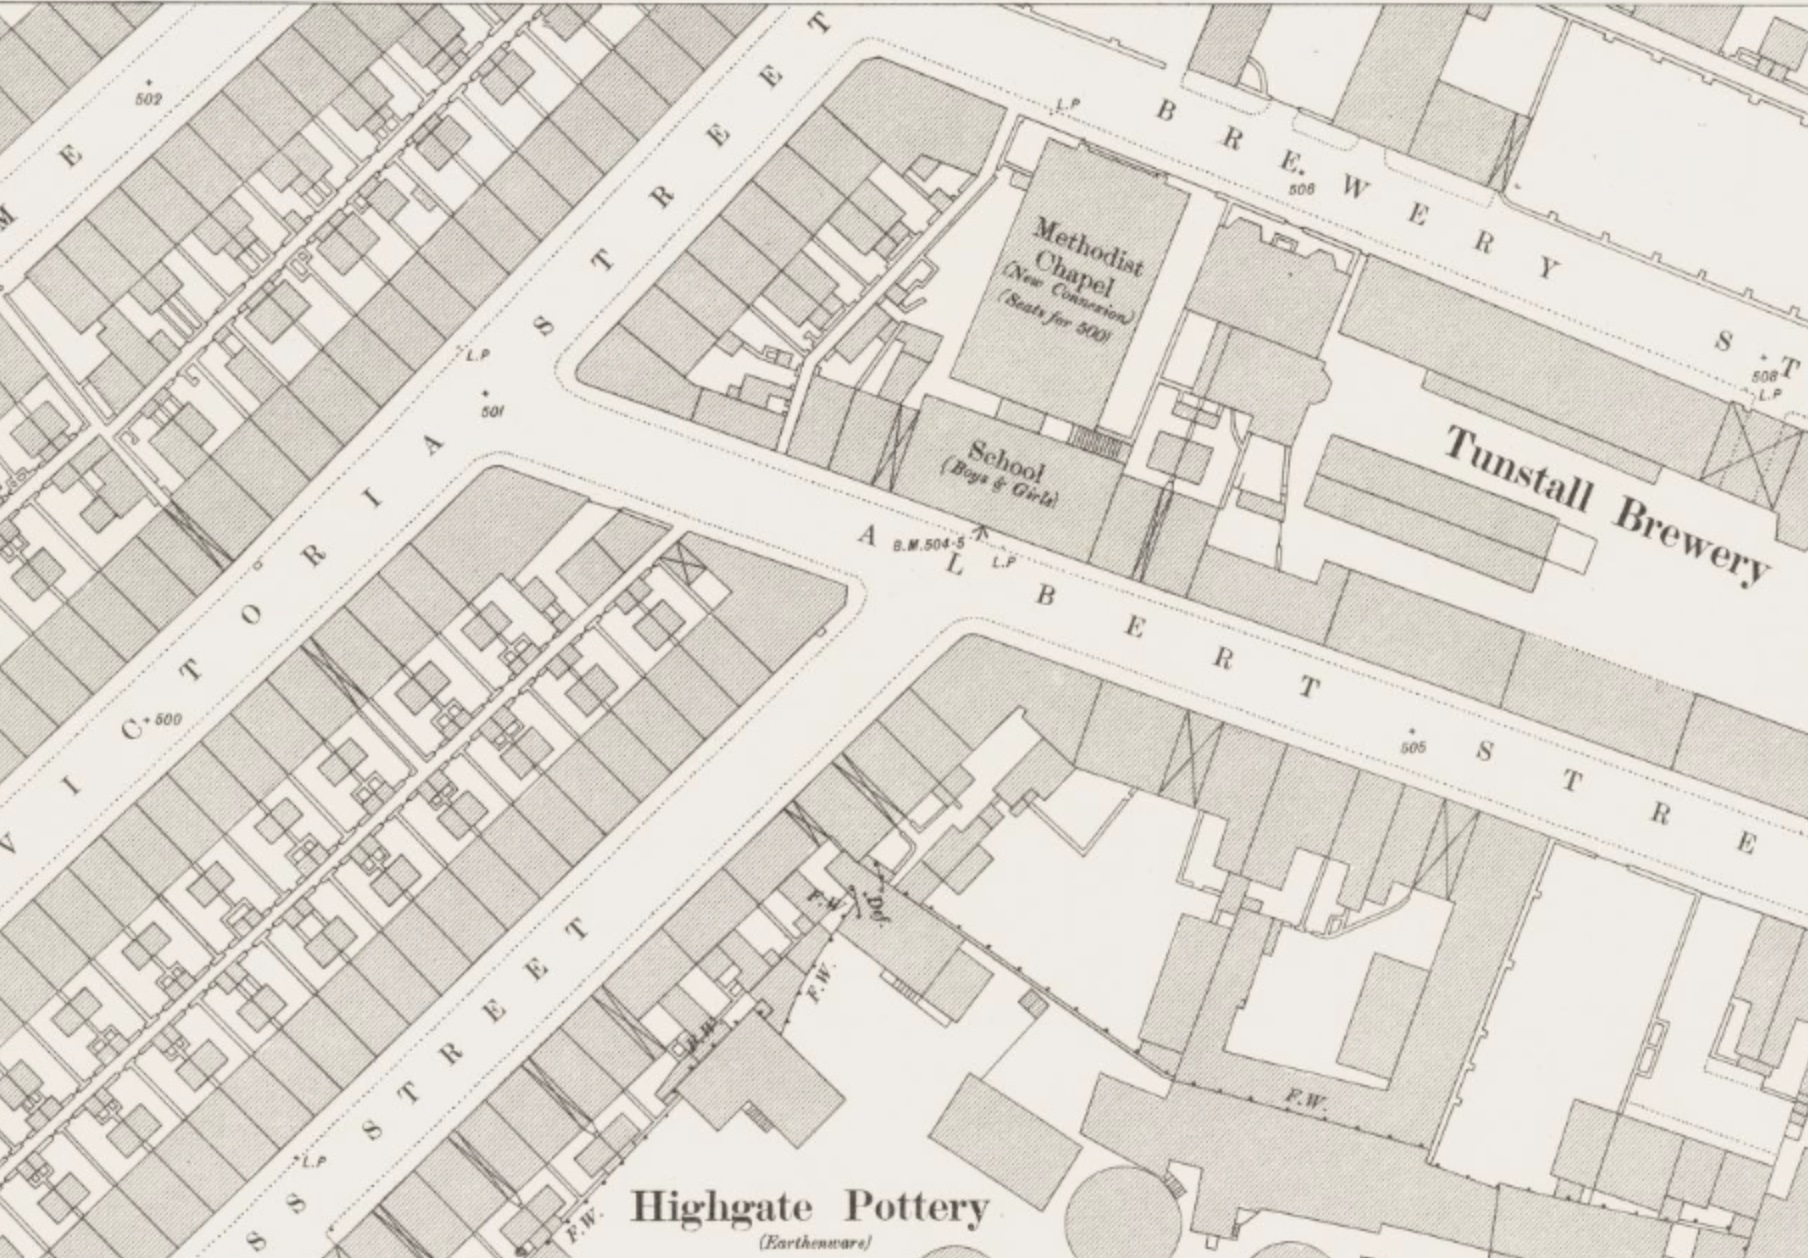
The windows were glazed in obscured glass “which gives a very pleasing effect, and produces that peaceful feeling of quietude so well understood by the Moors of Spain.” This was probably to the good: as can be seen from a contemporary map, the chapel was next door to a brewery and not far from a pottery.
The interior was in the Palladian style, with carvings of bell flowers and jonquilles on teh ribs “the whole producing an exceedingly chaste and lively appearance.” The far end of the chapel had vestries for minister and singers and an orchestra, whixh was intended for the choir. To start with, they had no organ (although space for one was available over a vestry. The account of the opening is very clear as to where this congregation stood on the matter of organs. “In the place of the organ being the main feature of the orchestra, its place is occupied by a large stained-glass window, of highly ornamented design.” There were elegant communion rails and a pulpit. All this came at a cost of £1,400, and an ongoing debt of £900. The editor of the MNC Magazine commended the Tunstall friends for their energy, liberality, and perseverance and felt they could rejoice in the result.
The opening services took place over three Sundays, three on December 6th, and two each of December 13th and December 20th.
This is what the chapel looked like
There is also a side view
The original plan was to build a chapel to seat 700. When opened it was thought to seat 600, and the accommodation was stated to be 394 in 1940. The chapel closed in 1953. Unlike its predecessor it was not listed.
Sources
Methodist New Connexion Magazine v60, 1857 pp334-335
Methodist New Connexion Magazine v61, 1858 pp102-104
Ordnance Survey 1:500 Town plan Tunstall & Burslem – Staffordshire XI.8.13 (1879)
Statistical returns … as at July 1st 1940. Manchester: Methodist Church, Department of Chapel Affairs, 1947
No Comments
Add a comment about this page