
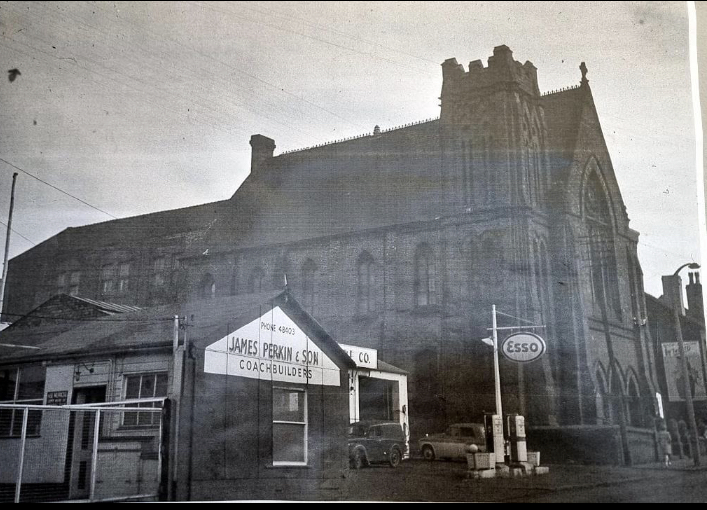
Fenton Mount Tabor Methodist New Connexion chapel, was located on Market Street (now King Street) Fenton Stoke on Trent.
A society worshipped here from 1811, but rebuilt chapel in 1869 to seat 900.
It was funded by wealthy potters like Harvey Adams ( of Harvey Adams & Co inventor of moustache cup) and Elijah Brain of Foley pottery.
Demolished in mid twentieth century.
The nearby Temple Street Methodist chapel has a Mt Tabor room.
It was part of the Longton MNC circuit.
Fenton, Mount Tabor Methodist New Connexion chapel, Stoke on Trent.

Staffordshire Sentinal Archive

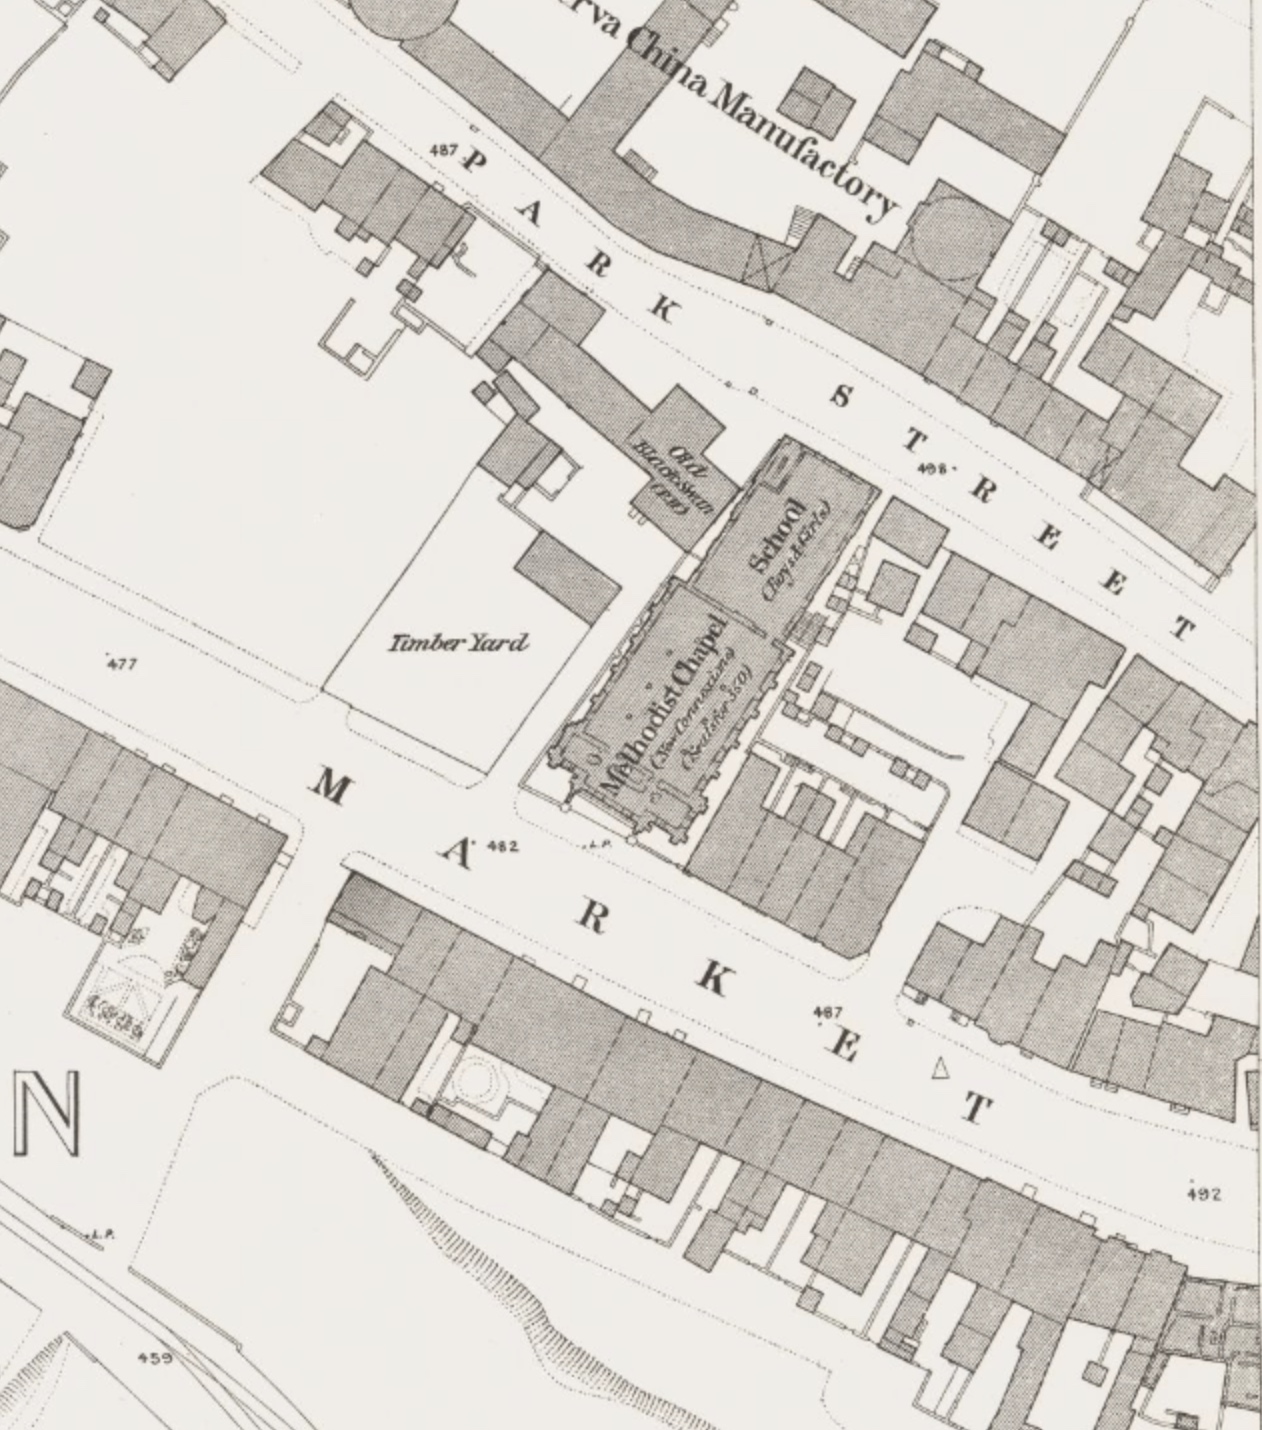
Fenton, Mount Tabor MNC chapel. Ordnance Survey Town plans 1:500 Stoke on Trent, Staffordshire Sheet XVIII.6.12 (surveyed 1875)
'Reproduced with the permission of the National Library of Scotland' https://maps.nls.uk/index.html
Comments about this page
Fenton, Mount Tabor Methodist New Connexion chapel was built in 1869-70. A report of the memorial stone laying stated:
“The new edifice will be in the Gothic style of Architecture, according to examples in France and Germany in the thirteenth and fourteenth centuries. The total length, exclusive of the entrance, will be 55 feet 6 inches, the width 40 feet 3 inches, the height from the ground line to the ridge is 51 feet. The walls are of brick, plastered internally, and the front faced externally with stocks, relieved with Hollington stone dressings, moulded, carved, and traceried work. The chapel it is calculated, will accommodate between 800 and 900, and the schools will be sufficiently large for nearly that number of children. The estimated cost of the building is £2410, exclusive of the old materials.”
A report of the chapel opening in September 1870 gave further details:
“The new edifice occupies the site of the old chapel, with the addition of some ground at the rear, from which some old buildings have been removed. The front gable, facing Market Street contains the principal entrance and has three wide doorways with moulded arched and stone labels with carved terminals supported by circular stone shafts with circular moulded bases, band and richly carved caps, the whole surmounted by a large five-light stone window with tracery in the head. To the right and left of the entrance are staircases leading to the galleries and orchestra, the right staircase being surmounted with a tall slated spirelet Roof and the left staircase by a large tower with buttressed angles and spire, the total height of which is 110ft. to the top of the metal finial with which it is crowned. There is a gallery around two sides and one end, with a circular enriched and moulded font. The school which is at the further end of the chapel is two stories high, entrances to which are from Park Street. The total length is 56ft. 6in. and the width 35ft.. The rooms are divided into departments for boys and girls with separate entrances, in which are a number of classrooms. Portable partitions are fixed in the upper room , so as to be readily taken down in order to admit of the room being used as a lecture hall or for public meetings, The chapel will accommodate about 700, and the schools are sufficiently large for about the same number of children. The total cost has reached nearly £4000. The architect is Mr H Pinchbeck of Manchester and the contractors were Messrs Wade Brothers, all of Manchester.”
In 1940 there was chapel which seated 900 in pews, three school Halls and six other rooms. The building was still in use as a Methodist Church in 1952 but by 1970 it had been closed and demolished.
Sources
Building News, 8.10.1869 and 2.9.1870
John Rylands Library University of Manchester, MAC Lawson Returns of Accommodation provided by Methodist Chapels and other Preaching Places, 19401940/1030 Stoke on Trent, Longton and Fenton Circuit
OS 25inch Staffordshire XVIII.6 1922 and 1937
OS Town plan Staffordshire XVIII.6.12 1875
The architect of the 1869 chapel was Henry Pinchbeck.
Add a comment about this page