

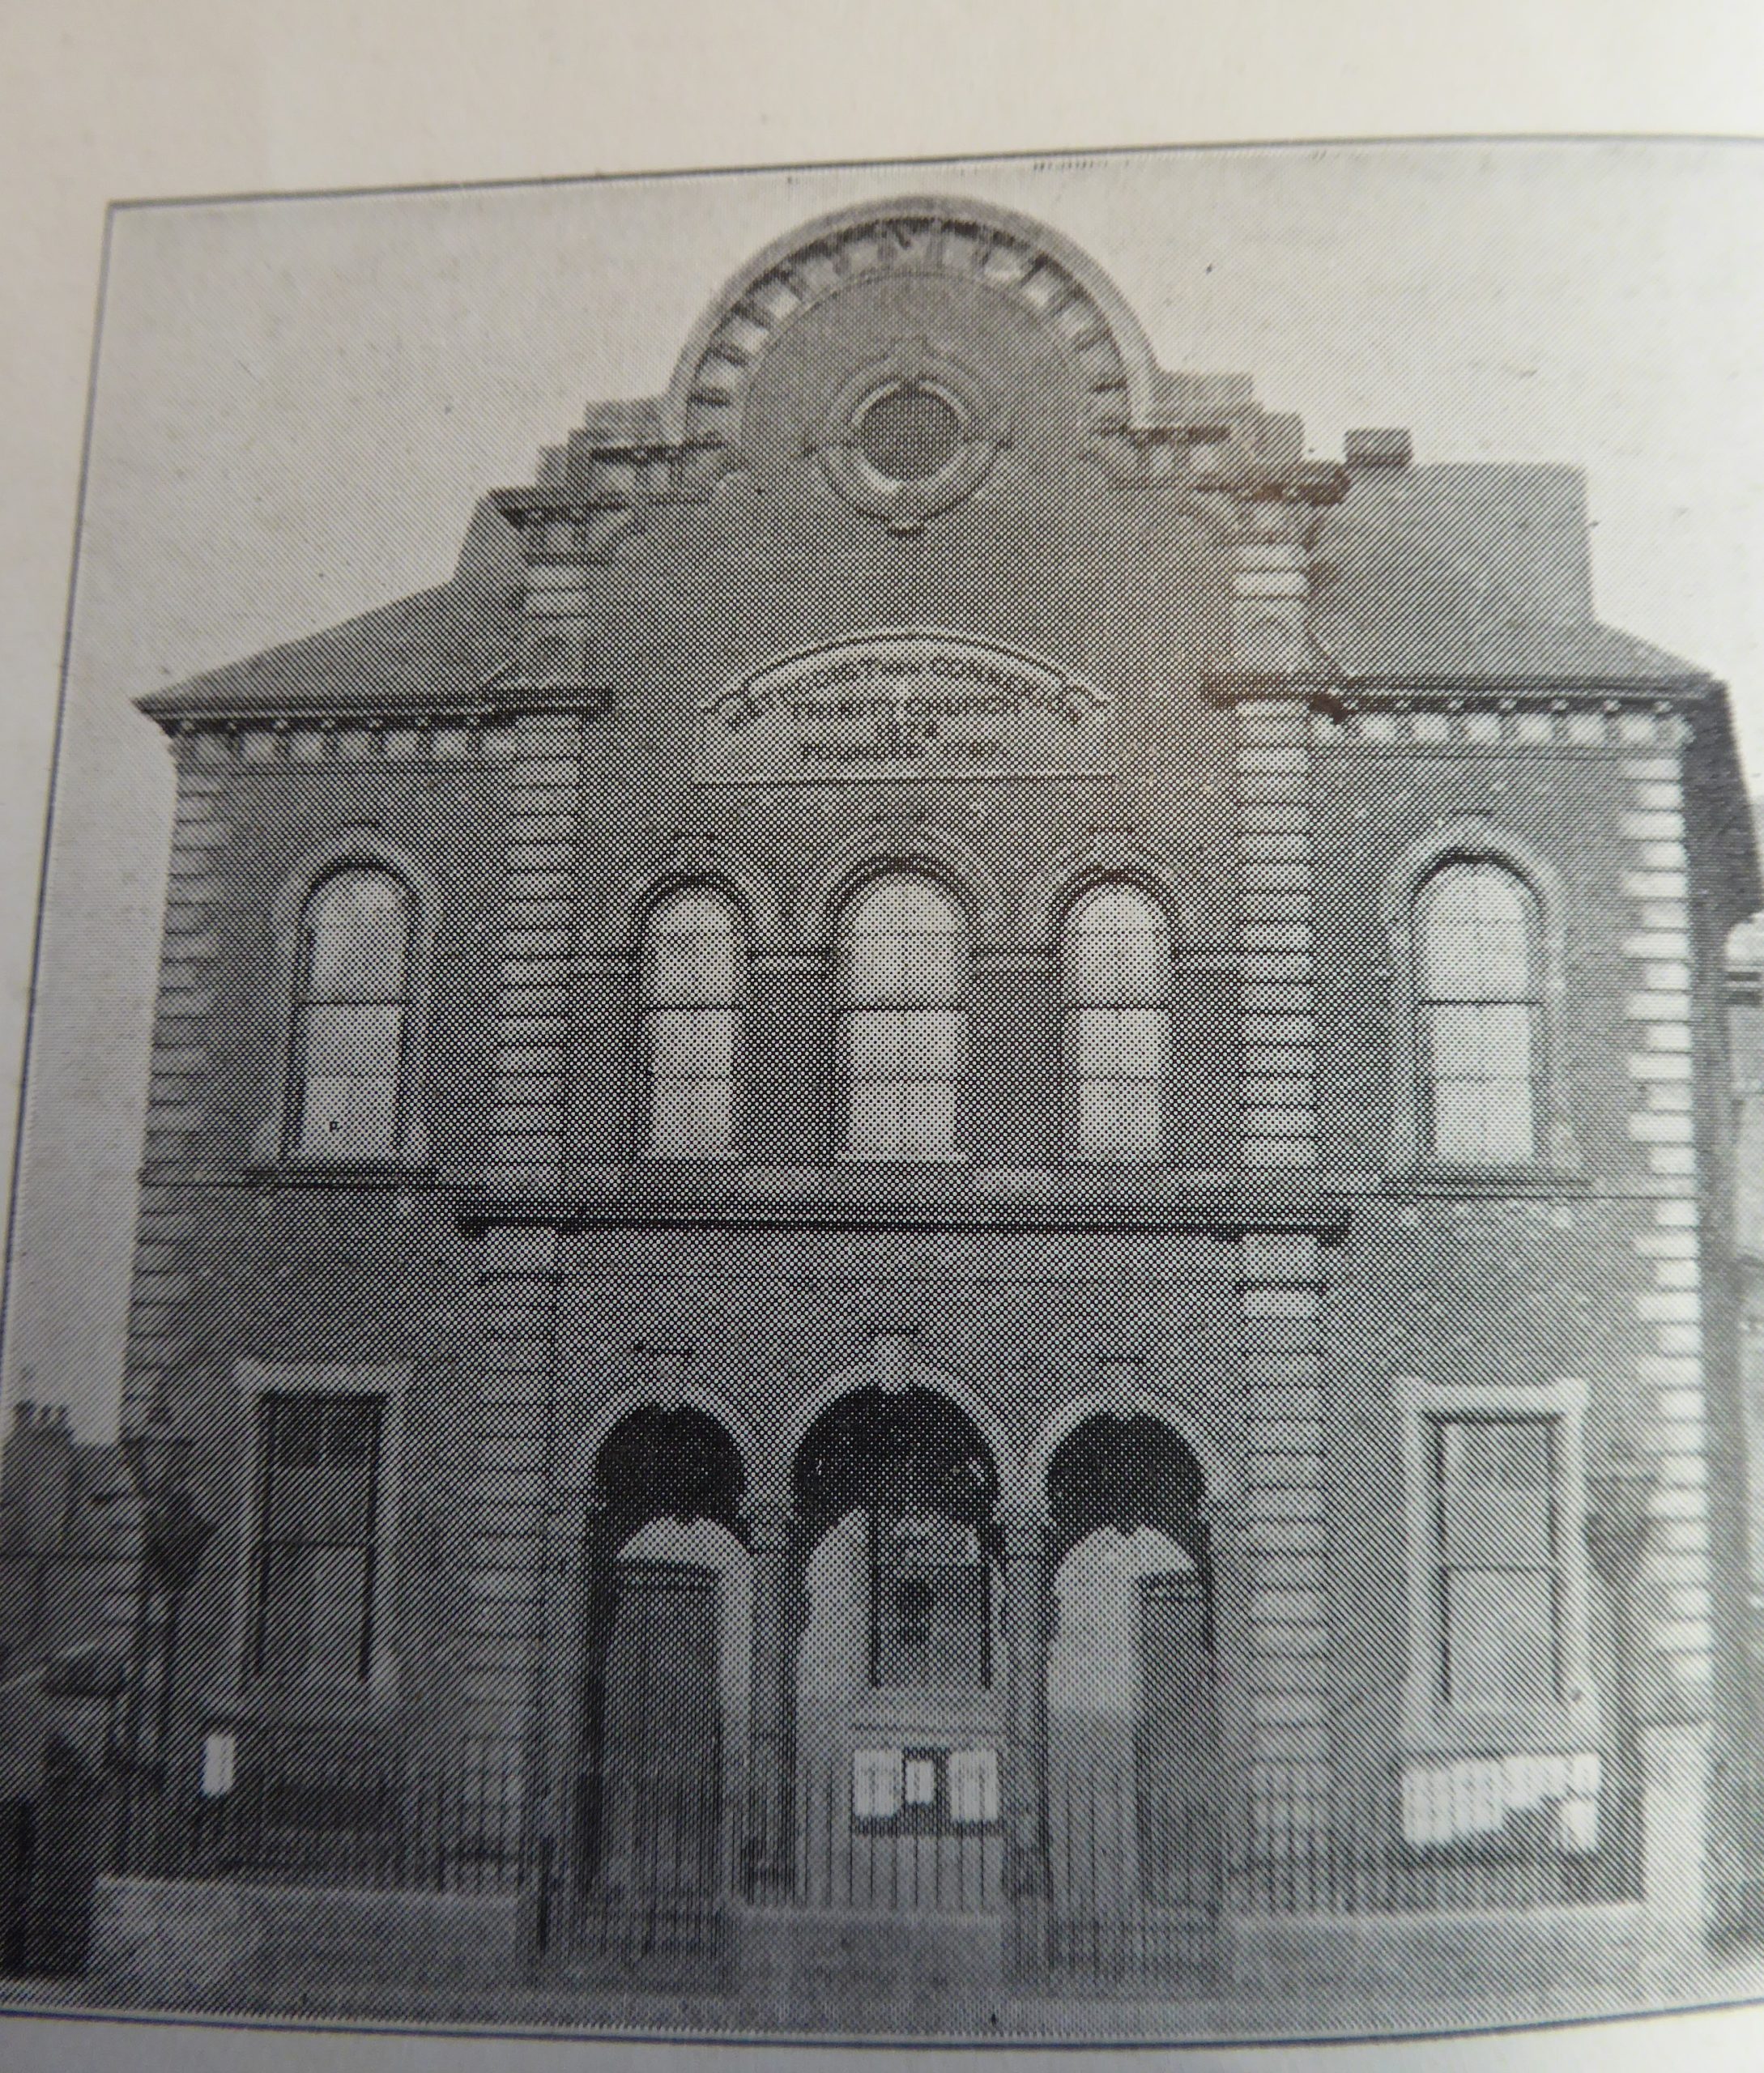
Hucknall Torkard Methodist New Connexion Chapel was designed by John Collier, architect and built in 1872-3 and the school added in 1903. By 1901 £3400 had been spent on the original construction and the subsequent enlargement of the chapel and a school. The chapel seated 850 and the school 400. In 1924 the chapel estate consisted of a chapel and school in adjoining and communicating building, a building used as a workroom by a firm of tailors and outfitters, and a small tenanted cottage. The chapel then seated 900 and the school assembly hall 750. By then £2500 had been spent on the construction of the chapel including any extensions and organs, £4500 on the school and £865 on other buildings. In 1940 the chapel seated 700 in pews. There was a school hall and 18 other rooms. By 1970 the chapel seating had been reduced to 629 and the school to 264. There were four classrooms, The date of opening had been altered to 1887
Sources
Methodist New Connexion: Returns of Trust Estates as presented in Special Schedules, January 1901 Nottingham District, Hucknall Circuit
Nottinghamshire Record Office MR3/45 United Methodist special trust schedules 1923-4
John Rylands Library University of Manchester, MAC Lawson Returns of Accommodation provided by Methodist Chapels and other Preaching Places, 1940/ Nottingham District. Nottingham North Circuit
Nottinghamshire Record Office Returns of Accommodation provided by Methodist Chapels and other Preaching Places, Nottingham and Derby District, Nottingham North Circuit
Building News, 19.7.1872
Comments about this page
There is a very full account of the stonelaying in The Methodist New Connexion Magazine for 1873, pages 240-244
“Mr. John Collier, architect, of Nottingham was next applied to for a design for the proposed chapel. He submitted a design in the Italian style of architecture, which the trustees and friends approved. Tenders for the various works were then obtained, and that of Mr. H. Andrew of Nottingham, accepted. The new chapel is a neat and substantial edifice, measuring inside 62 by 400 ft. the foundations and sub-walls are formed of rock-faced Bulwell stone and the front is of the best pressed bricks, with Hallington stone dressings. The entrance is formed by a triple arch, which is in fact an arcade supported by cast-iron ornamental pillars, and capped by carved red Mansfield stone. The remainder of the front is filled with circular-headed windows and moulded arches. The centre is surmounted by a circular pediment cornice. The galleries are approached by staircases placed on the right and left of the front entrance to the body of the chapel. The gallery is carried all round the chapel and vestries and other conveniences are placed under the organ gallery, which is behind the pulpit. The memorial stone of the new chapel was laid on Thursday, October 24th, 1872.”
The author has updated, and been able to supply an image to illustrate this account.
Add a comment about this page