
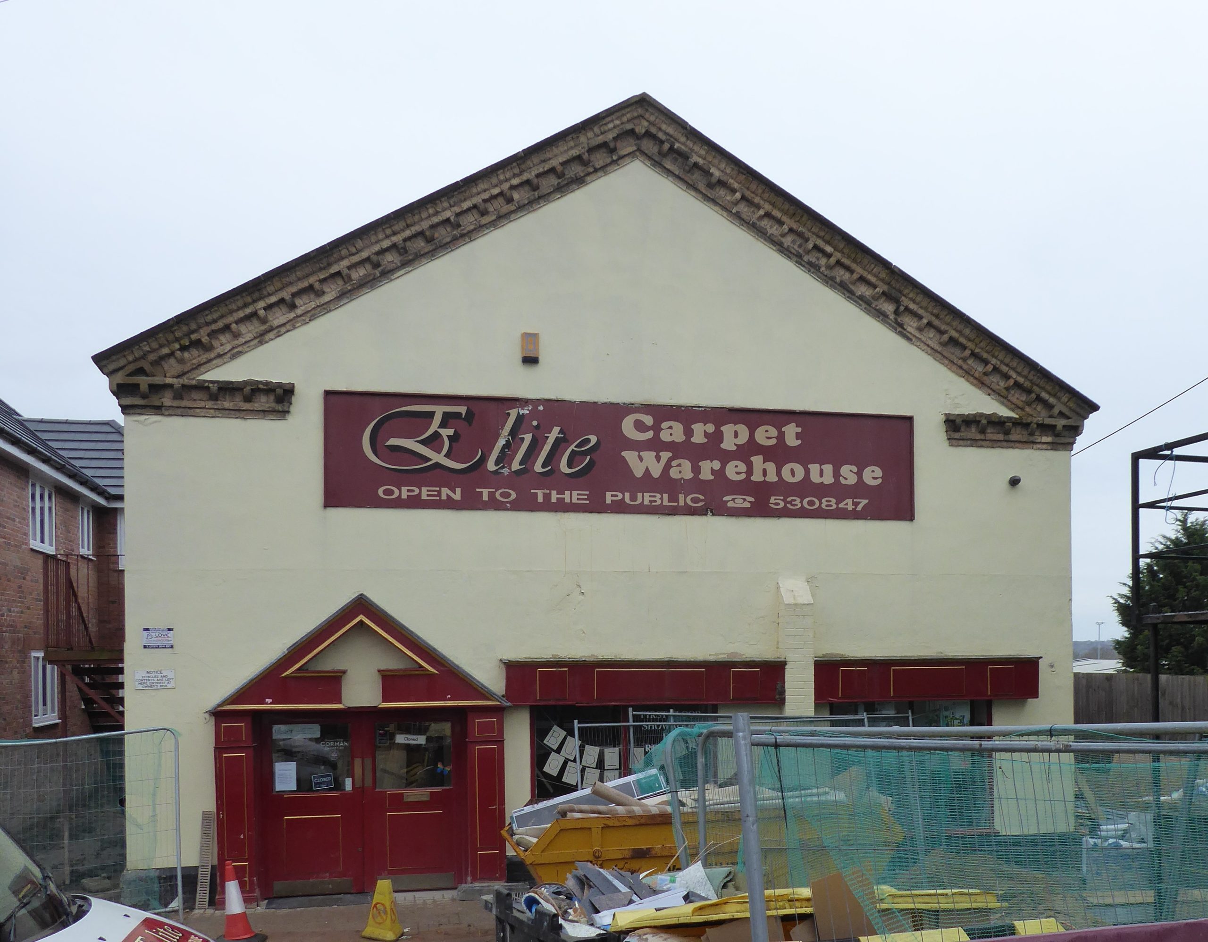
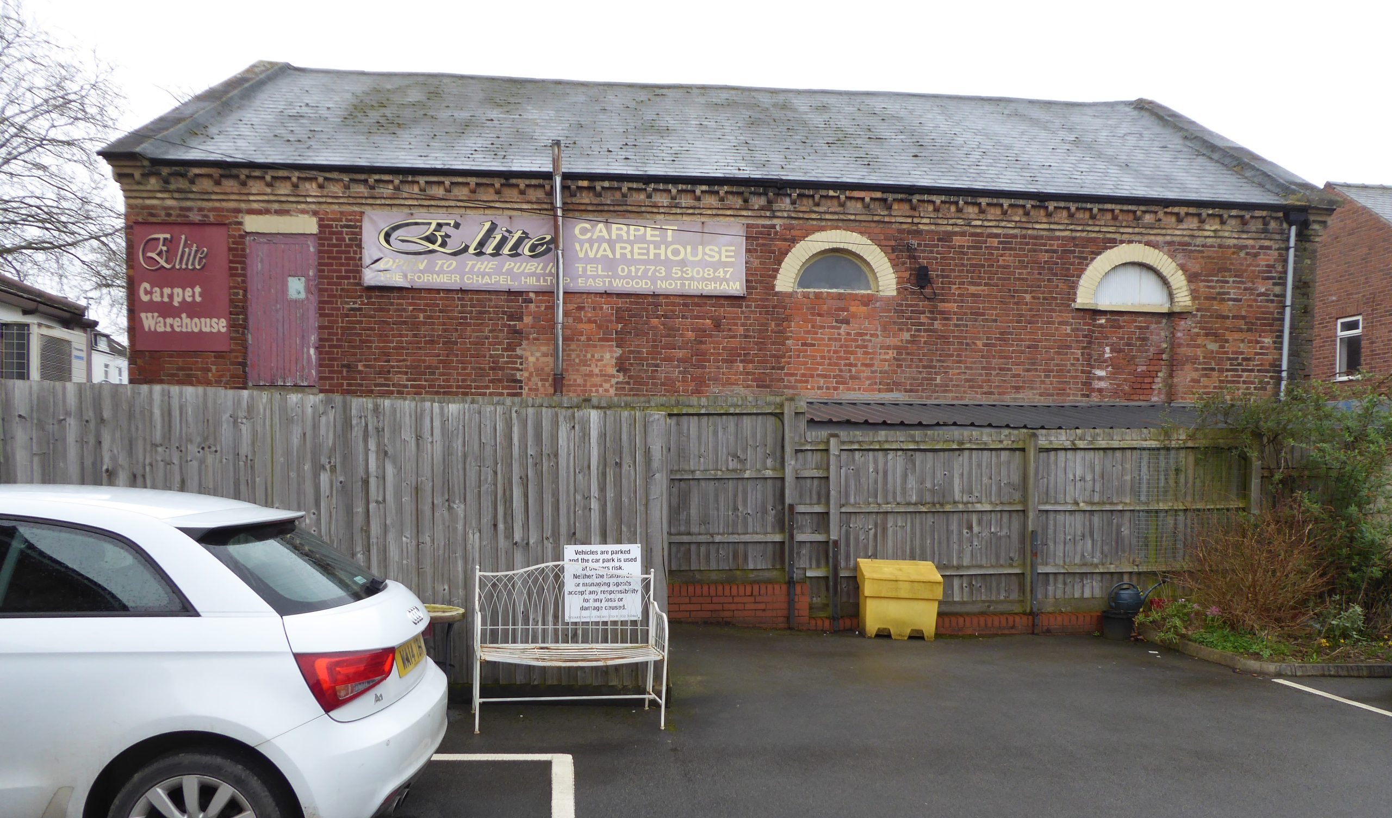
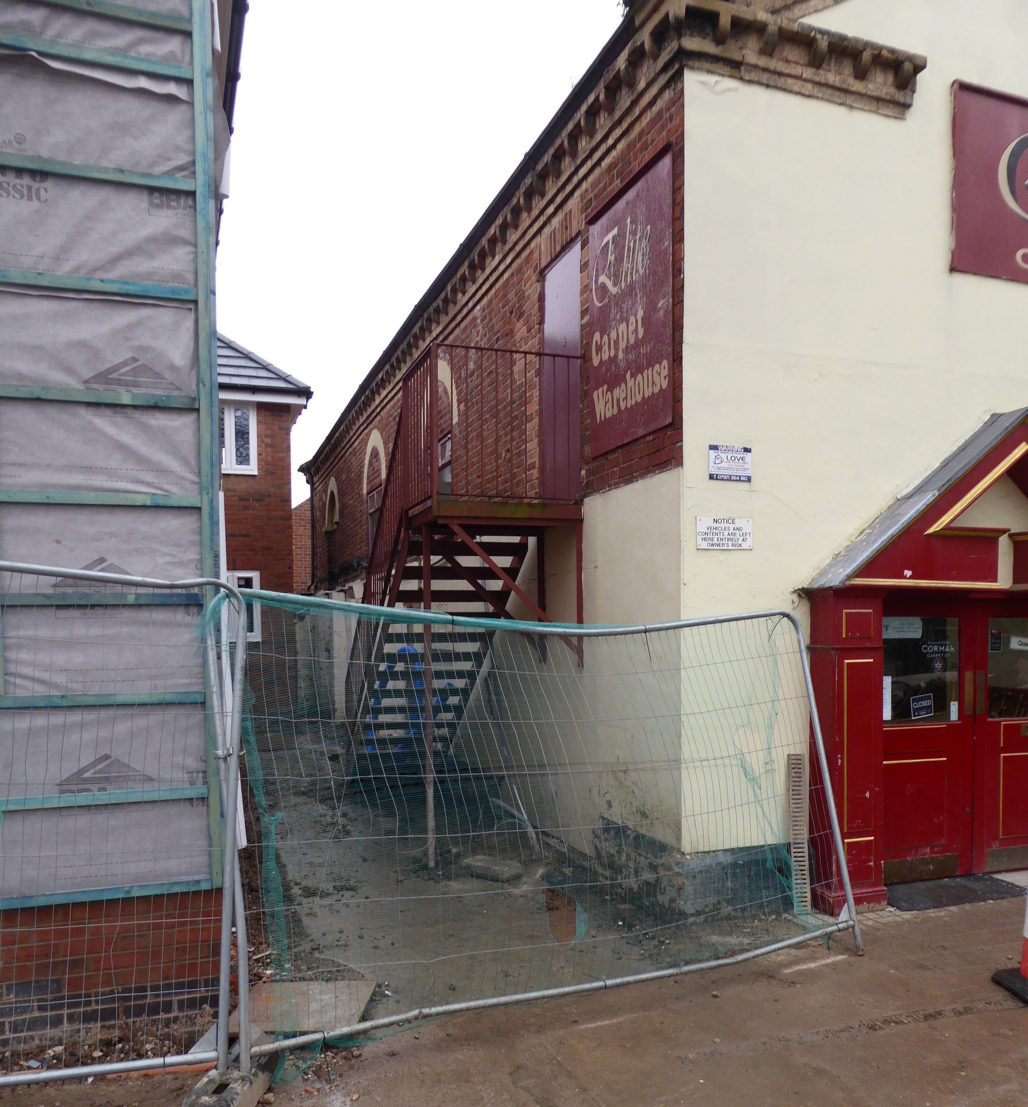
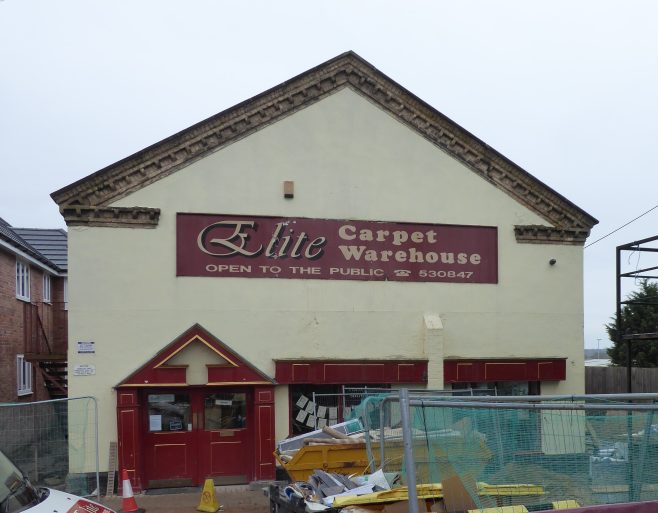
Eastwood, Hill Top Methodist New Connexion Chapel was built in 1814. In 1851 it provided 100 free and 60 other sittings. By 1901 £1200 had been spent on the original construction and the subsequent enlargement of the chapel and school. A further £20 had been spent on purchasing an organ or other instrument. The chapel was said to seat 320. In the light of the capacity reported before and after this seems to be an error. Perhaps the copyist read the previous line which also had 320 sittings. The school seated 190. By 1940 the number of sittings was back to 164 and there was a school hall and one other room. The building had ceased to be used as a Methodist place of worship by 1970 and is now retail outlet. New houses are being built on the site of the school.
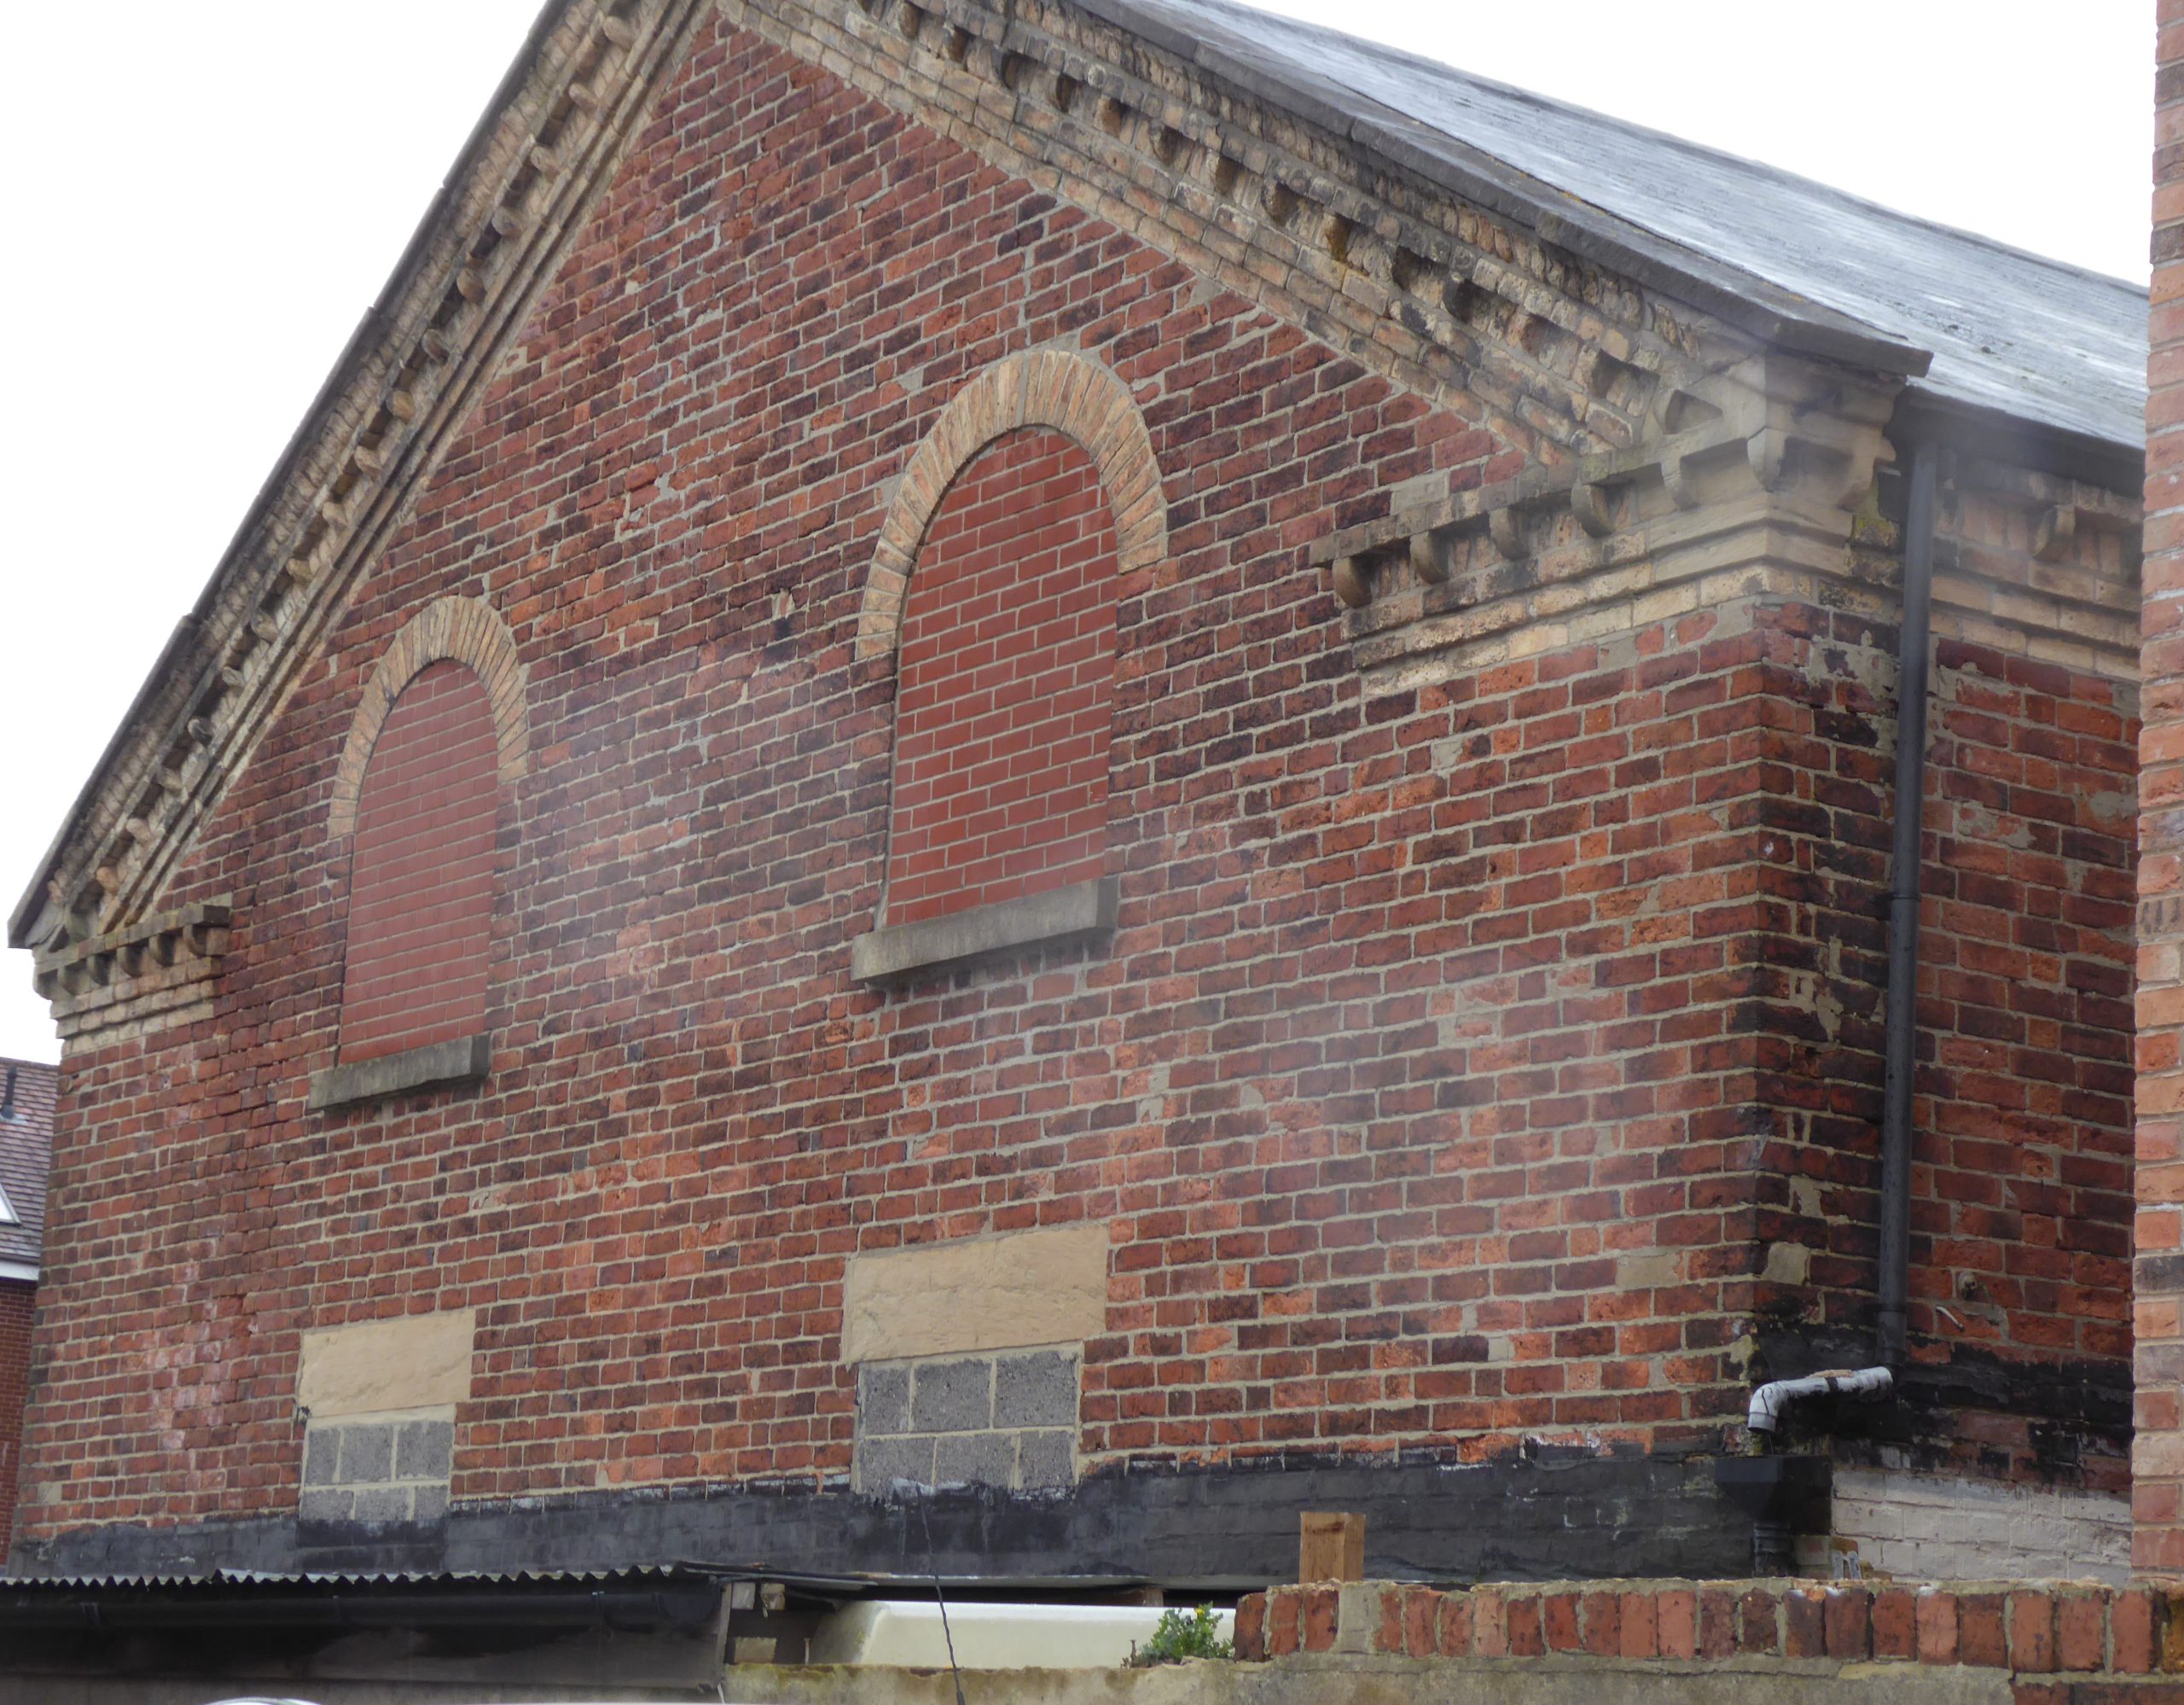
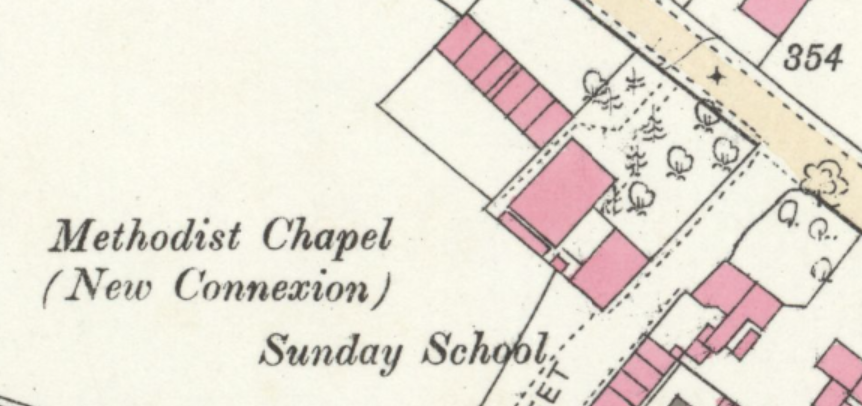
The map of 1878 shows the chapel in an attractive setting behind a planted forecourt. The school was on the south side abutting Chewton Street. Given that the front of the chapel has been rendered and the fenestration altered little can be discerned of the original frontage but the decorative brick work which follows the roofline around the building retains justified prominence. The sides of the building give a fuller impression of its original appearance. The walls were of red brick topped by the decorative brickwork in a pale colour which appears to differ from the pale material used for the semi-circular arches above the windows
Sources
The National Archives HO129/438/1/22
A Digest of the Minutes, Institutions, Polity, Doctrines, Ordinances and Literature of the Methodist New Connexion, by William Baggally, p 150, Nottingham Circuit
Methodist New Connexion: Returns of Trust Estates as presented in Special Schedules, January 1901 Nottingham District, Stapleford Circuit
John Rylands Library University of Manchester, DDPD1 Methodist Church Buildings: Statistical returns including seating accommodation as at July 1st 1940/928 Ilkeston U Circuit
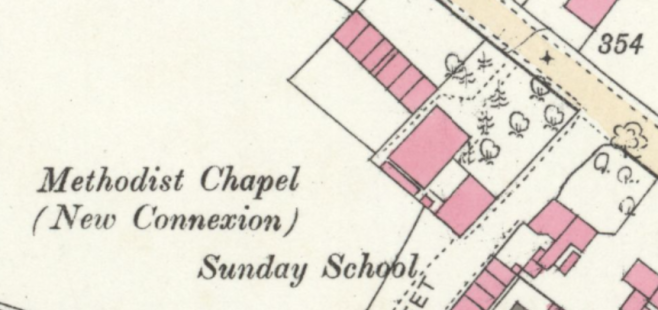
OS 25 inch Nottinghamshire XXXVII.2 1878 ‘Reproduced with the permission of the National Library of Scotland’
Eastwood, Hill Top Methodist New Connexion Chapel, Nottinghamshire


Comments about this page
It appears from the latest comment that the change in seating capacity was due to the chapel being rebuilt in 1860.
“The first sanctuary was a thatched cottage; with the pulpit an inverted washing tub, with the back of a chair on which to rest the Bible. …The society increasing so as to demand more room, a weaving shop was obtained: this being enlarged, and a small school-room subsequently erected, our friends then felt themselves in possession of a suitable, though by no means imposing, edifice”.
A new chapel was opened on Sunday 29 October 1860, having cost £800.
Methodist New Connexion Magazine 1860 p673-674
Hill Top MNC chapel and school were built in 1860. The chapel seated 400 but by 1923 the cost of the buildings was not known.
Derbyshire Record Office D1820 MJ/10/7 Special trust schedules and related papers, Ilkeston Circuit
Add a comment about this page