

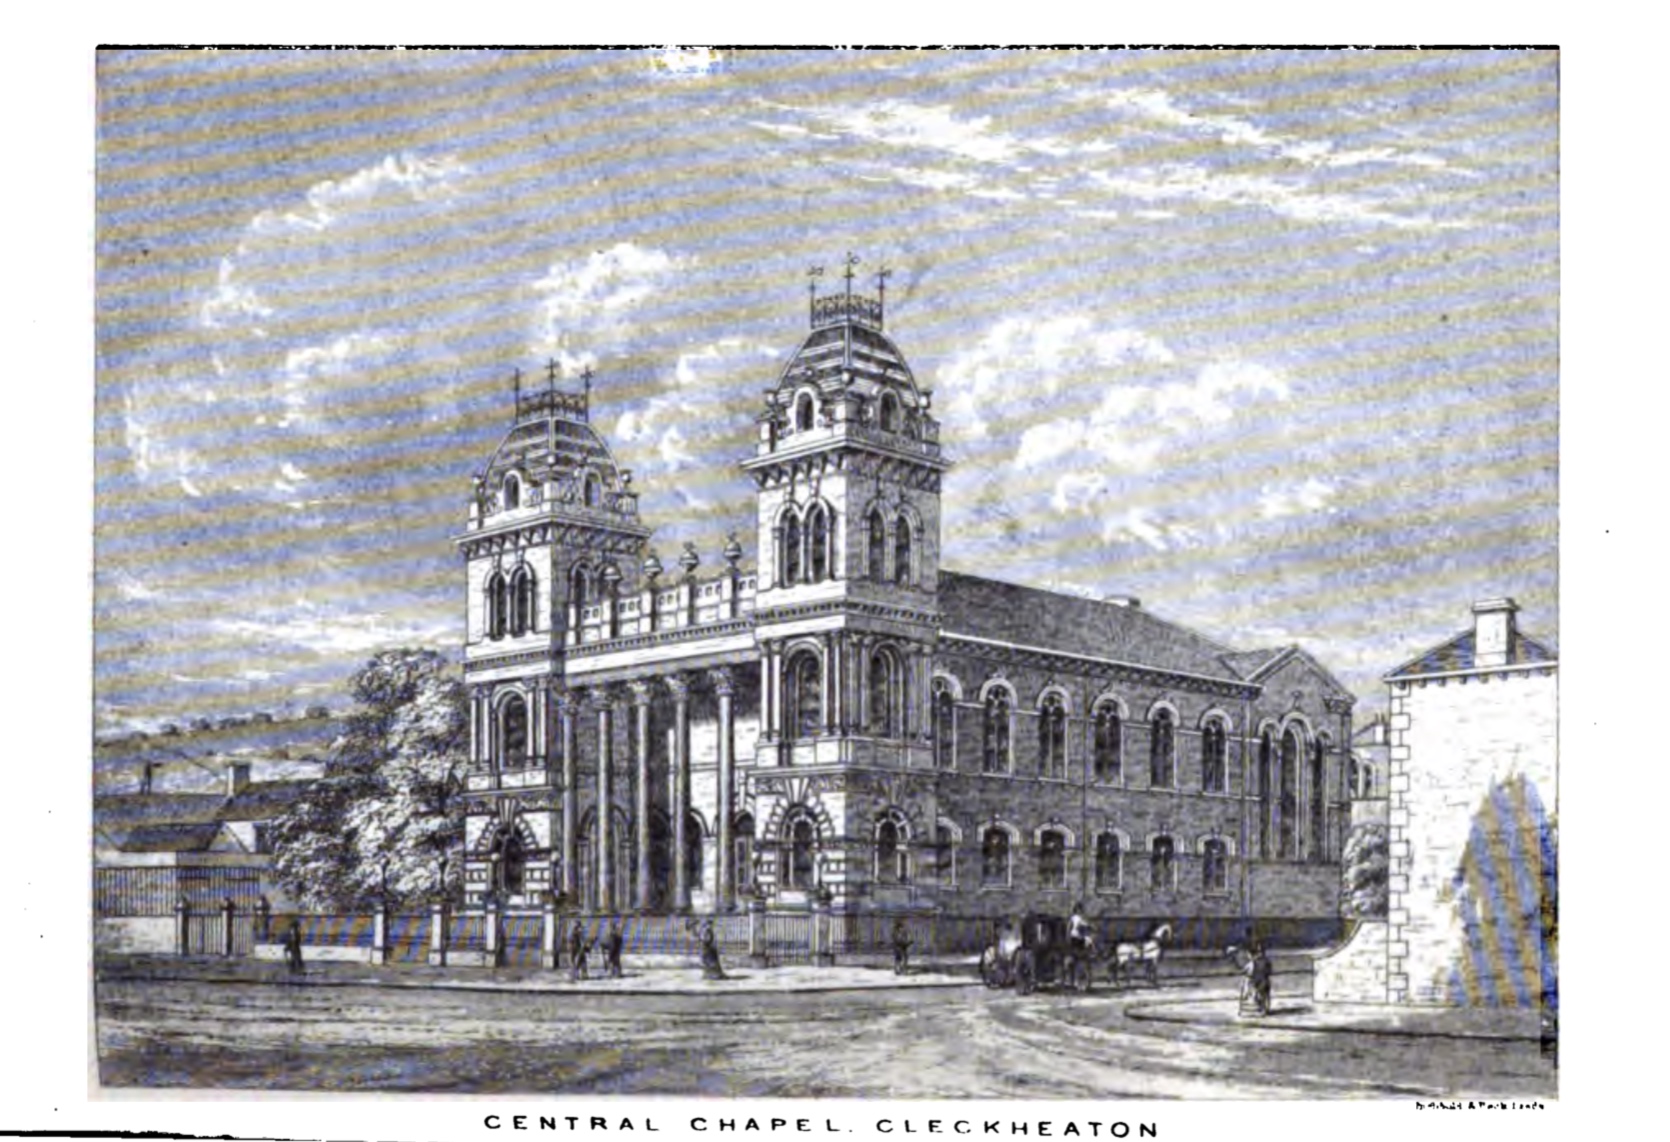
This chapel was opened on 20th January 1879, and is described in the attached account as “the largest and most beautiful in the Connexion”. It was designed by the local architect Reuben Castle.
Built on a site described as “advantageous and prominent” the chapel measured 62 feet in width and 96 feet in length, with a vestibule across the entrance front a further 12 feet deep. Normally these cathedrals of Methodism come with an organ, but the Cleckheaton Free Methodists held off for three years before spending £1,150 on a suitable instrument. The whole building (including organ) cost £16,000.
In 1940 it was believed to seat 1344
Cleckheaton Central continued in use following Methodist union, and still contains a worshipping Methodist community.
Sources:
United Methodist Free Churches Magazine, Vol 26, 1883 pp193-194
The Methodist Church, Department of Chapel Affairs. Statistical returns 1940
Comments about this page
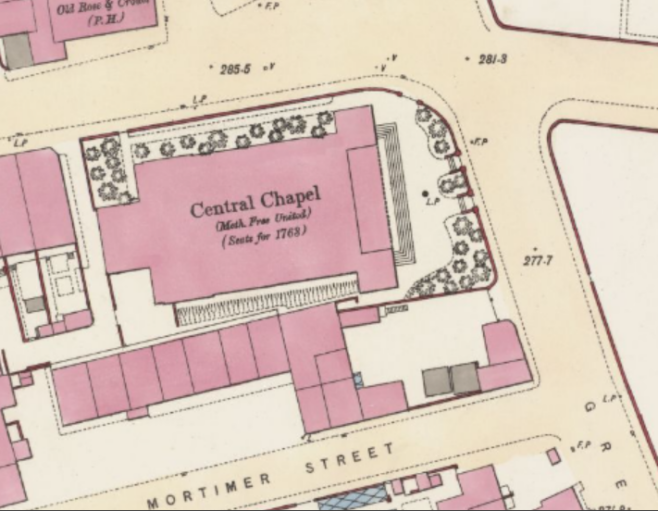
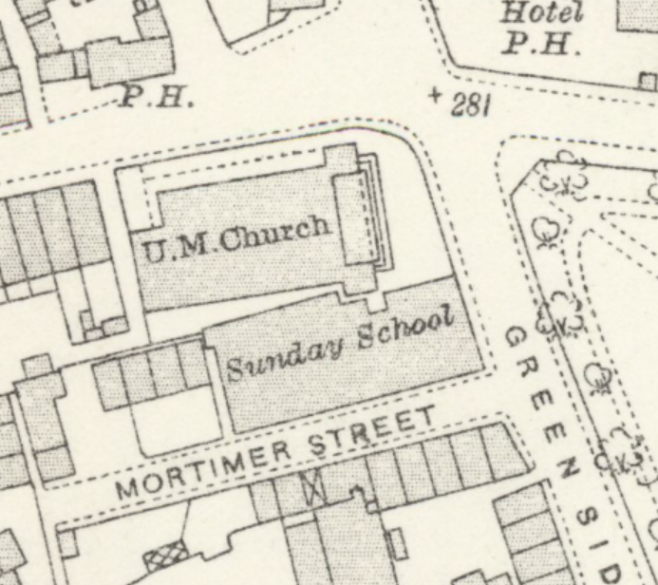
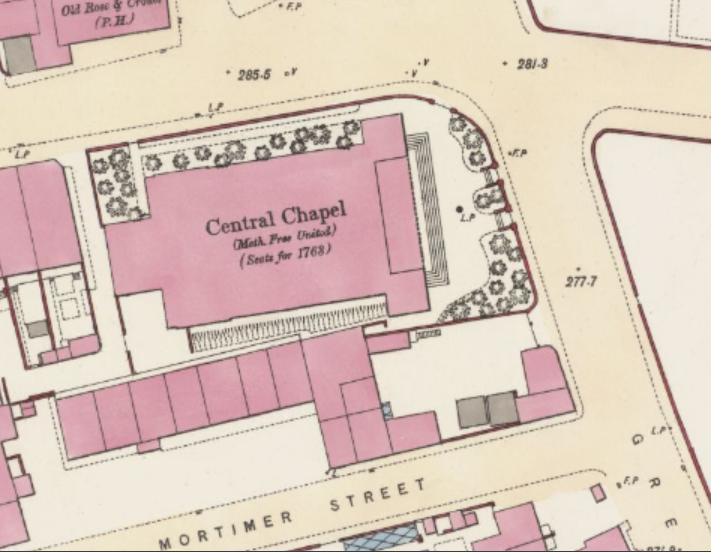
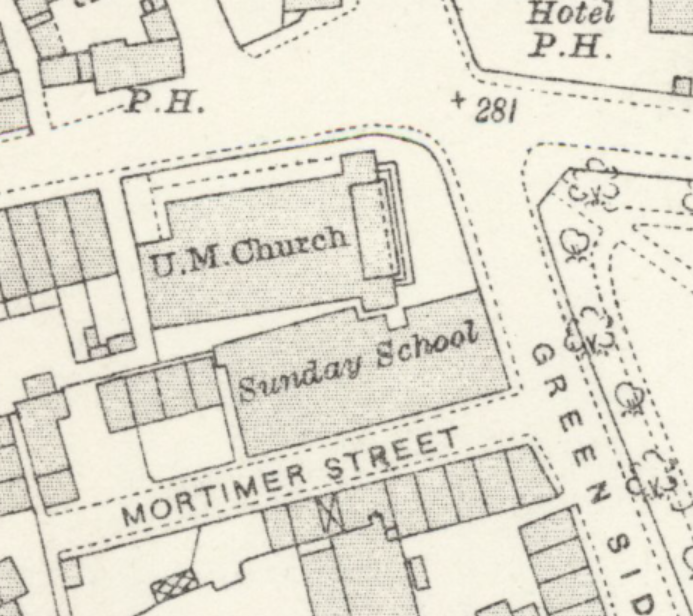
In 1940 the chapel estate consisted of a stone built chapel which seated 1344 in pews, two school halls and twelve other rooms’ The Chapel was situated on a prominent corner site south west of the junction of Greenside and Westgate. By 1905 a Sunday school had been added on the south side of the chapel and the northside of Mortimer Street. The chapel was rectangular with projections, probably stair we;lls at the front
Sources
John Rylands Library University of Manchester, MAC Lawson Returns of Accommodation provided by Methodist Chapels and
OS 25 inch Yorkshire CCXXXII.9 1889 and 1905
Thanks to Geoffrey Oxley for providing the Ordnance Survey extracts, which show the development of the site to include the Sunday School mentioned by Nicholas Page.
Though worship continues on the site in the former Sunday School premises, the building shown in the illustration was demolished c. 1960.
Add a comment about this page