
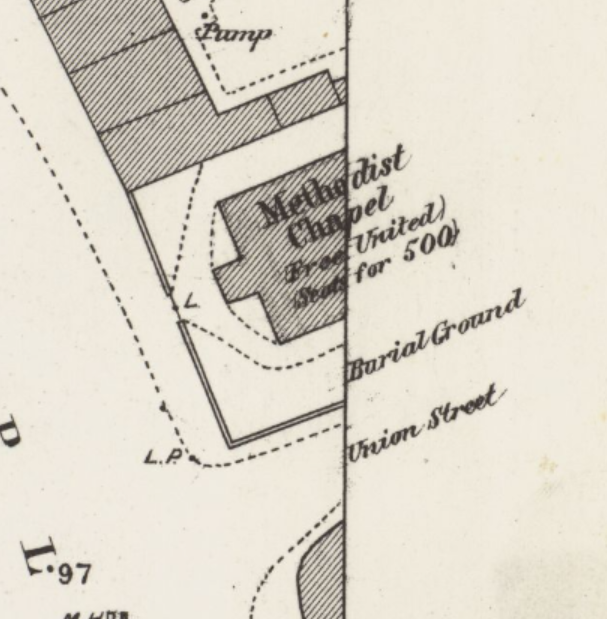

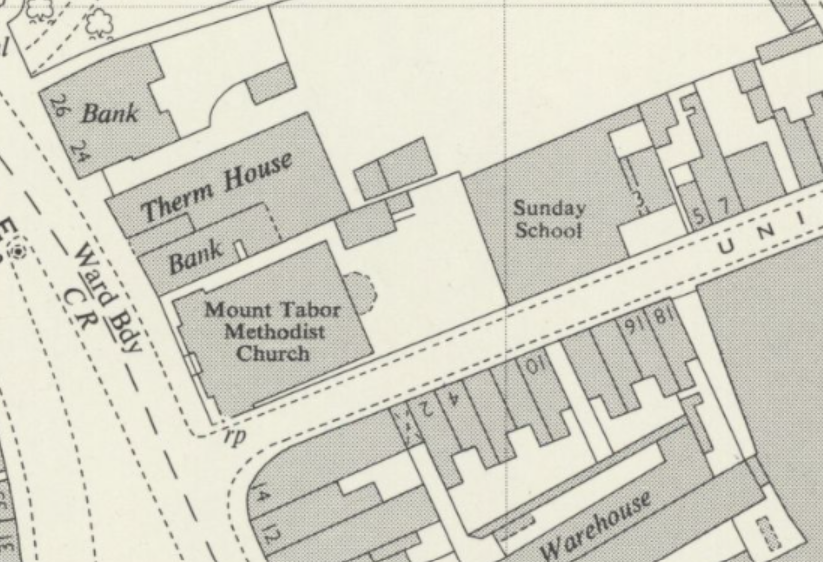
Long Eaton United Methodist Free Church Chapel (ii) was built in 1883 on the site of a previous chapel. It was expected to cost £4000 and to seat 760. In 1941 it seated 846 in pews. There was a schoolroom and ten other rooms. The chapel occupied a prominent position on the east side ot Market Place.
Sources
Melton Mowbray Mercury and Oakham and Uppingham News, 2.6.1883 p.7
OS 25 inch Derbyshire XLVI 2
John Rylands Library University of Manchester, DDPD1 Methodist Church Buildings: Statistical returns including seating accommodation as at July 1st 1940/920
Comments about this page
In 1894 Mount Tabor Chapel was described as “a handsome building of brick ornamented with stone, erected at a cost of £4000, to seat 800”. The chapel closed in 1960 when it merged with Zion MNC chapel and Central Wesleyan chapel to form Long Eaton Methodist Church
Sources
Bulmers Directory of Derbyshire, , p 557
John Rylands Library University of Manchester, DDPD1 Methodist Church Buildings: Statistical returns including seating accommodation as at July 1st 1940/929 Long Eaton Circuit
http://www.trinitylongeaton.org.uk/history
A report of the stone laying stated that:
“The church will replace an older one in the Market Place, and will be Italian in style, The walls will be faced with brick and stone will be used for the dressings. A gallery will be carried round all four sides of the chapel, that behind the pulpit being raised and fitted as organ and choir loft; 400 sittings will be provided on ground floor, and 300 in gallery. The architect is R. Charles Sutton of Nottingham, whose design was selected in competition, and the builder is Mr Youngman of Long Eaton”
Building News, 25.9.1883 p.512
Add a comment about this page