
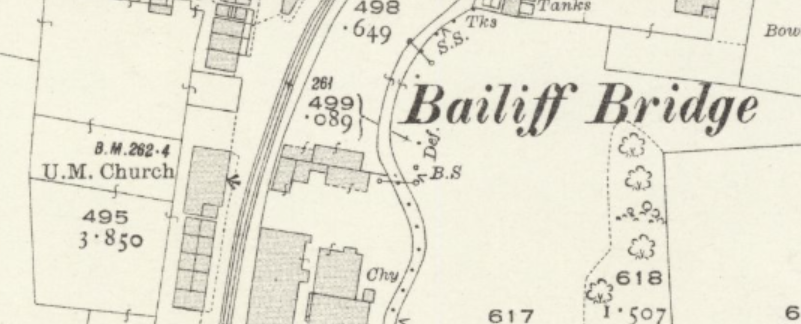
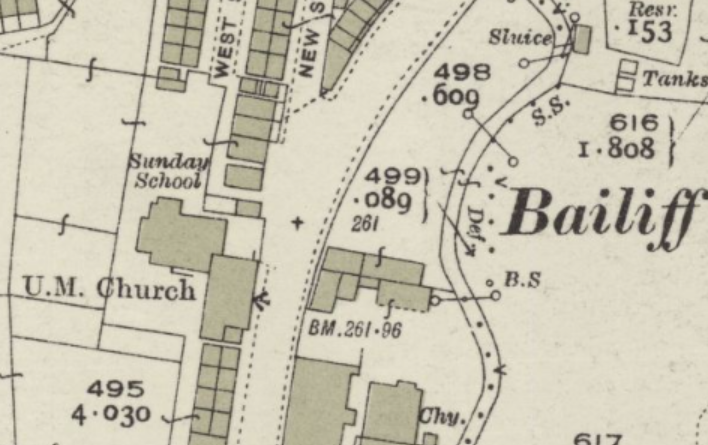
Brighouse, Bailiffe Bridge, Ebenezer Methodist New Connexion chapel was built of stone in 1874. By 1901 £1630 had been spent on the original construction and the subsequent enlargement of the chapel and school. A further £301. had been spent on purchasing an organ. The chapel seated 400 and the school 350. A map of 1914 shows a rectangular building with the long side facing the street. By 1931 a large Sunday school building had been added. In 1940 the chapel seated 340 and there was one school hall and nine other rooms. By 1970 seating capacity had been further reduced to 240 in the chapel and 247 in the school
Sources
Methodist New Connexion: Returns of Trust Estates as presented in Special Schedules, January 1901, Halifax South Circuit
John Rylands Library University of Manchester, DDPD1 Methodist Church Buildings: Statistical returns including seating accommodation as at July 1st 1940/588 Brighouse (A)
OS 25 inch Yorkshire CCXXXI.11 1888, 1905 1914, 1931
OS SE1425SE-b 1965
Bailiffe Bridge, Ebenezer Methodist New Connexion chapel, Yorkshire

Bailiffe bridge MNC chapel1 1914 OS 25 inch Yorkshire CCXXXI.11 reproduced with the permission of the National Library of Scotland
Reproduced with the permission of the National Library of Scotland

Bailiff Bridge, MNC chapel 1931 OS 25 inch Yorkshire CCXXXI.11 reproduced with the permission of the National Library of Scotland
Reproduced with the permission of the National Library of Scotland
Comments about this page
This building was designed in 1872 by T.W. Halliwell in “the free Italian style”. The stimated cost was £900.
The chapel’s internal measurements were to be 50 by 36 feet, which would accommodate 400. The School was to be underneath the building, measuring 45 by 36 feet.
Source:The Architect v7, 1872 p110
Add a comment about this page