


The former United Methodist Free chapel in Goodramgate on Street View in 2019 is home on its ground floor to shops. The chapel dates from 1858 and around 1930 – Methodist Union – was converted to to business premises. Around 1980 it became the County Court. It is not clear what the upper floors are used for now.
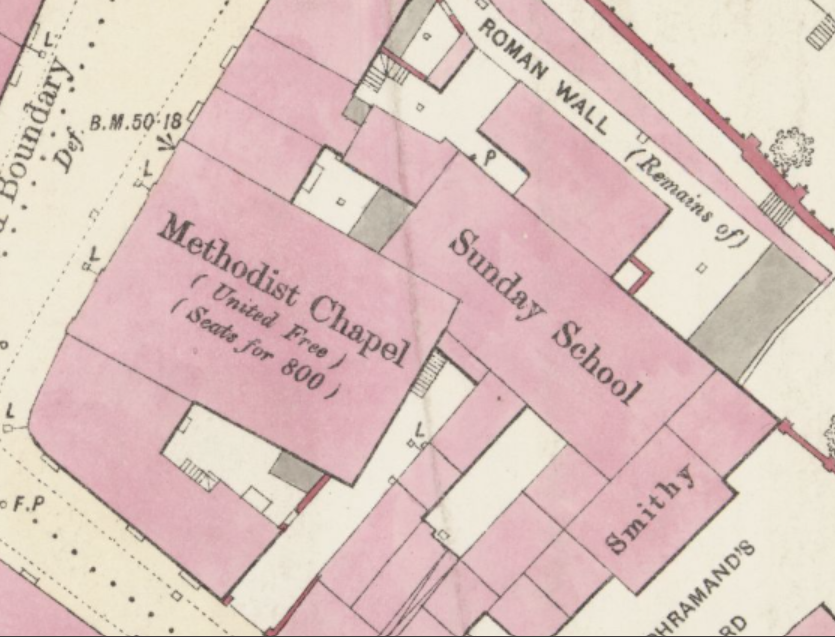
Ordnance Survey historic maps show a Sunday school attached to the rear left of the building and satellite images suggest it is also intact.
The chapel is a listed building Grade II and you can see a description and picture here.
Grid Reference: SE 60555 52209
Comments about this page
The chapel seated 800. The premises consisted of a chapel on the south side of Goodramgate close to Monk Bar with a Sunday school behind it. They were renovated in 1882. A press report stated that
“The work accomplished consists of a new rostrum, new ornamental windows in the vestibule, new heating apparatus by hot water on the low pressure principle, new gas fittings, general repairs, and the entire painting and decoration of the church. The work ha been carried out under the direction of Mr W Brown, architect, Micklegate,”
The contractors were G Simpson and Sons of Haworth (carpentry and joinery), Mr Slater (plumber and glazier), Messrs Dearlove and Dodd (heating appararus), J Bakes of Micklegate (painting and decoration). The chapel had been closed by 1937
Sources
Building News 1.9.1882 p.339
OS 25 inch Yorkshire CLXXIV.6 1937
OS Town Plan of York sheet 9 1851
OS town plan of York CLXXIV.6.20 189
Add a comment about this page