

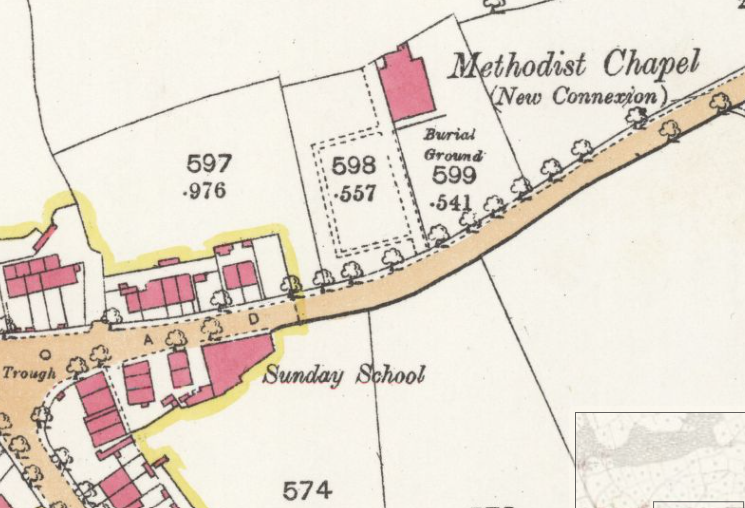
Built in 1875, by 1901 £4870 had been spent on the original construction and the subsequent enlargement of the chapel, a school, and a manse. A further £175. had been spent on purchasing an organ. The chapel seated 406 and the school 390
In 1940 there was a stone-built chapel which seated 410 in pews, two school halls and 5 other rooms
Methodist New Connexion: Returns of Trust Estates as presented in Special Schedules, January 1901, Lindley Circuit
John Rylands Library University of Manchester, MAC Lawson Returns of Accommodation provided by Methodist Chapels and other Preaching Places, 1940/586 Huddersfield, Hillhouse UMFC Circuit
Editorial note:
This building replaced an earlier chapel built on Deighton Lane in 1805.
The foundation stone was laid on Saturday November 27th 1875 and we are fortunate to have a full account in the Methodist New Connexion Magazine. The ground (of 1000 square yards) was kindly given by Sir J.W. Ramsden, so all the congregation had to find was £3000 for the building. The architect of this building was Ben Stocks of Huddersfield, who was a member of Brunswick Street, Huddersfield UMFC chapel (indeed he was also choirmaster), and he designed a building to seat 500. He supplied the following description:
“The style of architecture chosen is plain Gothic The front elevation will be of pitched-face wall-stones from Elland Edge, and ashlar dressingd from Crosland Hill. The columns to the doorway will be polished granite, with moulded bases and carved caps. the sides and back elevation will be faced with hammer-dressed wall-stones from Bradley quarries. The whole of the internal woodwork will be pitched pine varnished. the internal dimensions of the chapel are 57 by 42 feet 6 inches; and 24 feet 6 inches from floor to ceiling. the body of the chapel will seat 300 persons; the children’s gallery will seat 150, and teh choir gallery 20 persons. There will be two vestries at the back of the chapel 13 feet by 11 feet 6 inches, over which will be the organ gallery, while under the vestries will be the heating apparatus, etc.”
This is a really useful account by the architect, who indicates that all the materials will be sourced locally, and it gives us a clear understanding of how a chapel was organised internally.
After a full account of what happened at the stone laying, we are informed that the final service at the old chapel took place on Sunday , January 2nd 1876.
We can imagine what the chapel looked like, but how did the congregation fare over the next hundred years?
Source
Methodist New Connexion Magazine.for 1876 pp106-110
No Comments
Add a comment about this page