


The story of Brunswick church was told to mark the Diamond Jubilee of the buildings in North Street by Rev. Thomas Pointon Dale.
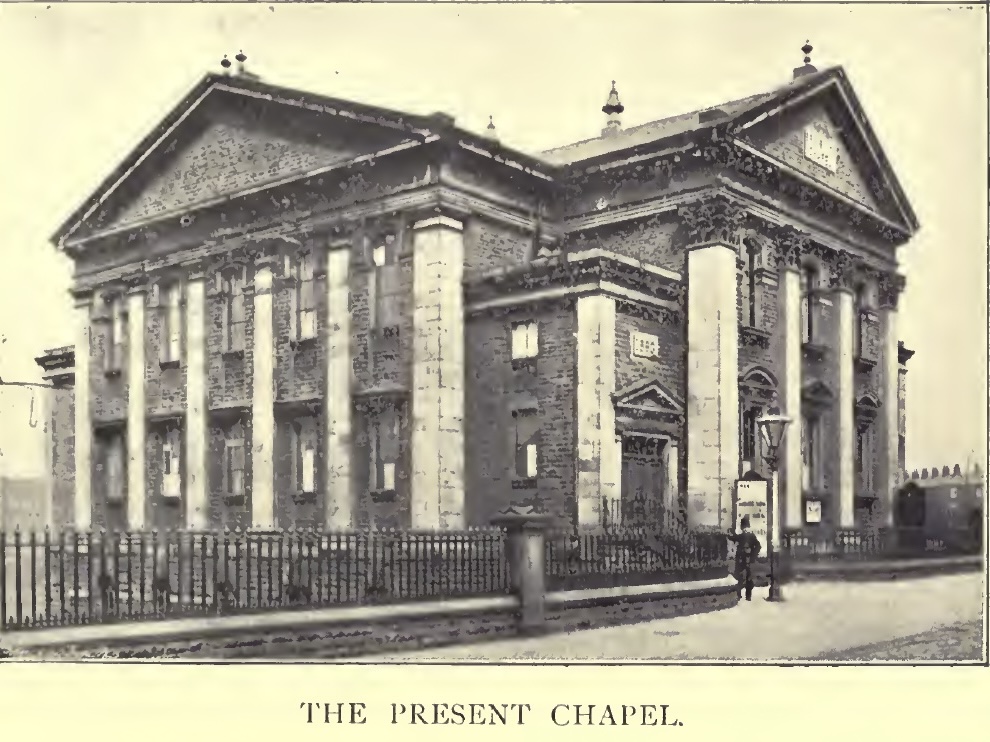
By 1860 the society felt that the 1836 chapel was becoming too small, and a committee being formed they went about their business very thoroughly, looking at other UMFC chapels which might be a model. They liked the external look of Hanover Chapel in Sheffield, recently built in 1860, although they thought they could improve on the interior. They held a bazaar in 1860 to raise funds, and engaged an architect, Mr Joseph Chattwood of Bury (1820-1875).
The foundation stones of the new chapel were laid on 14th June 1862, but it took two years to build and the opening services were not held until 7th December 1864. The Bury Times reported:
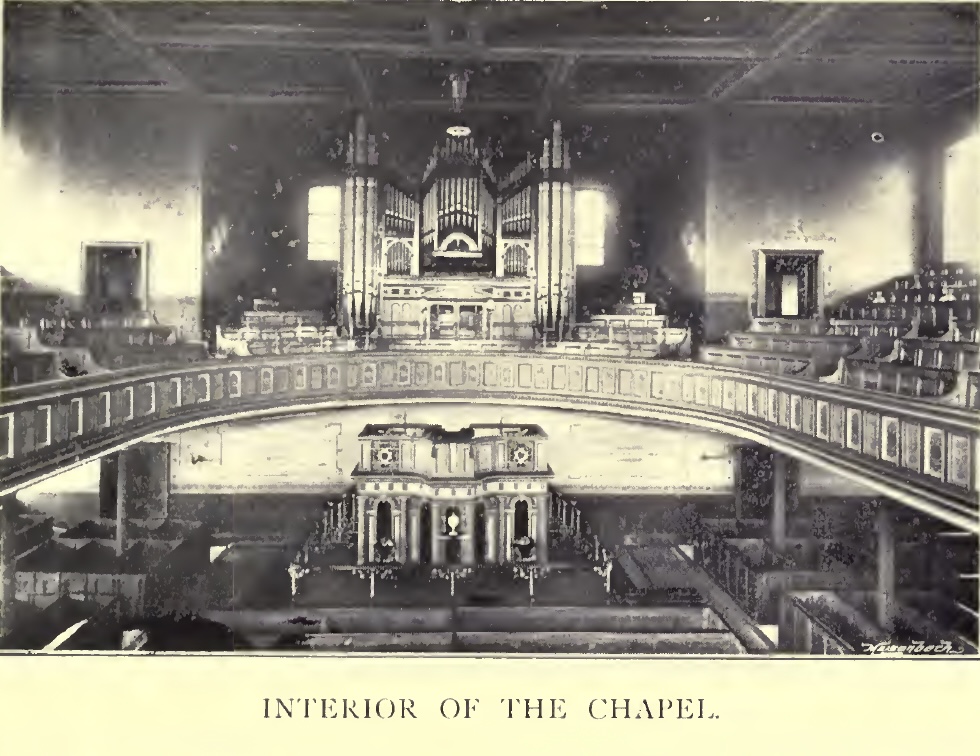
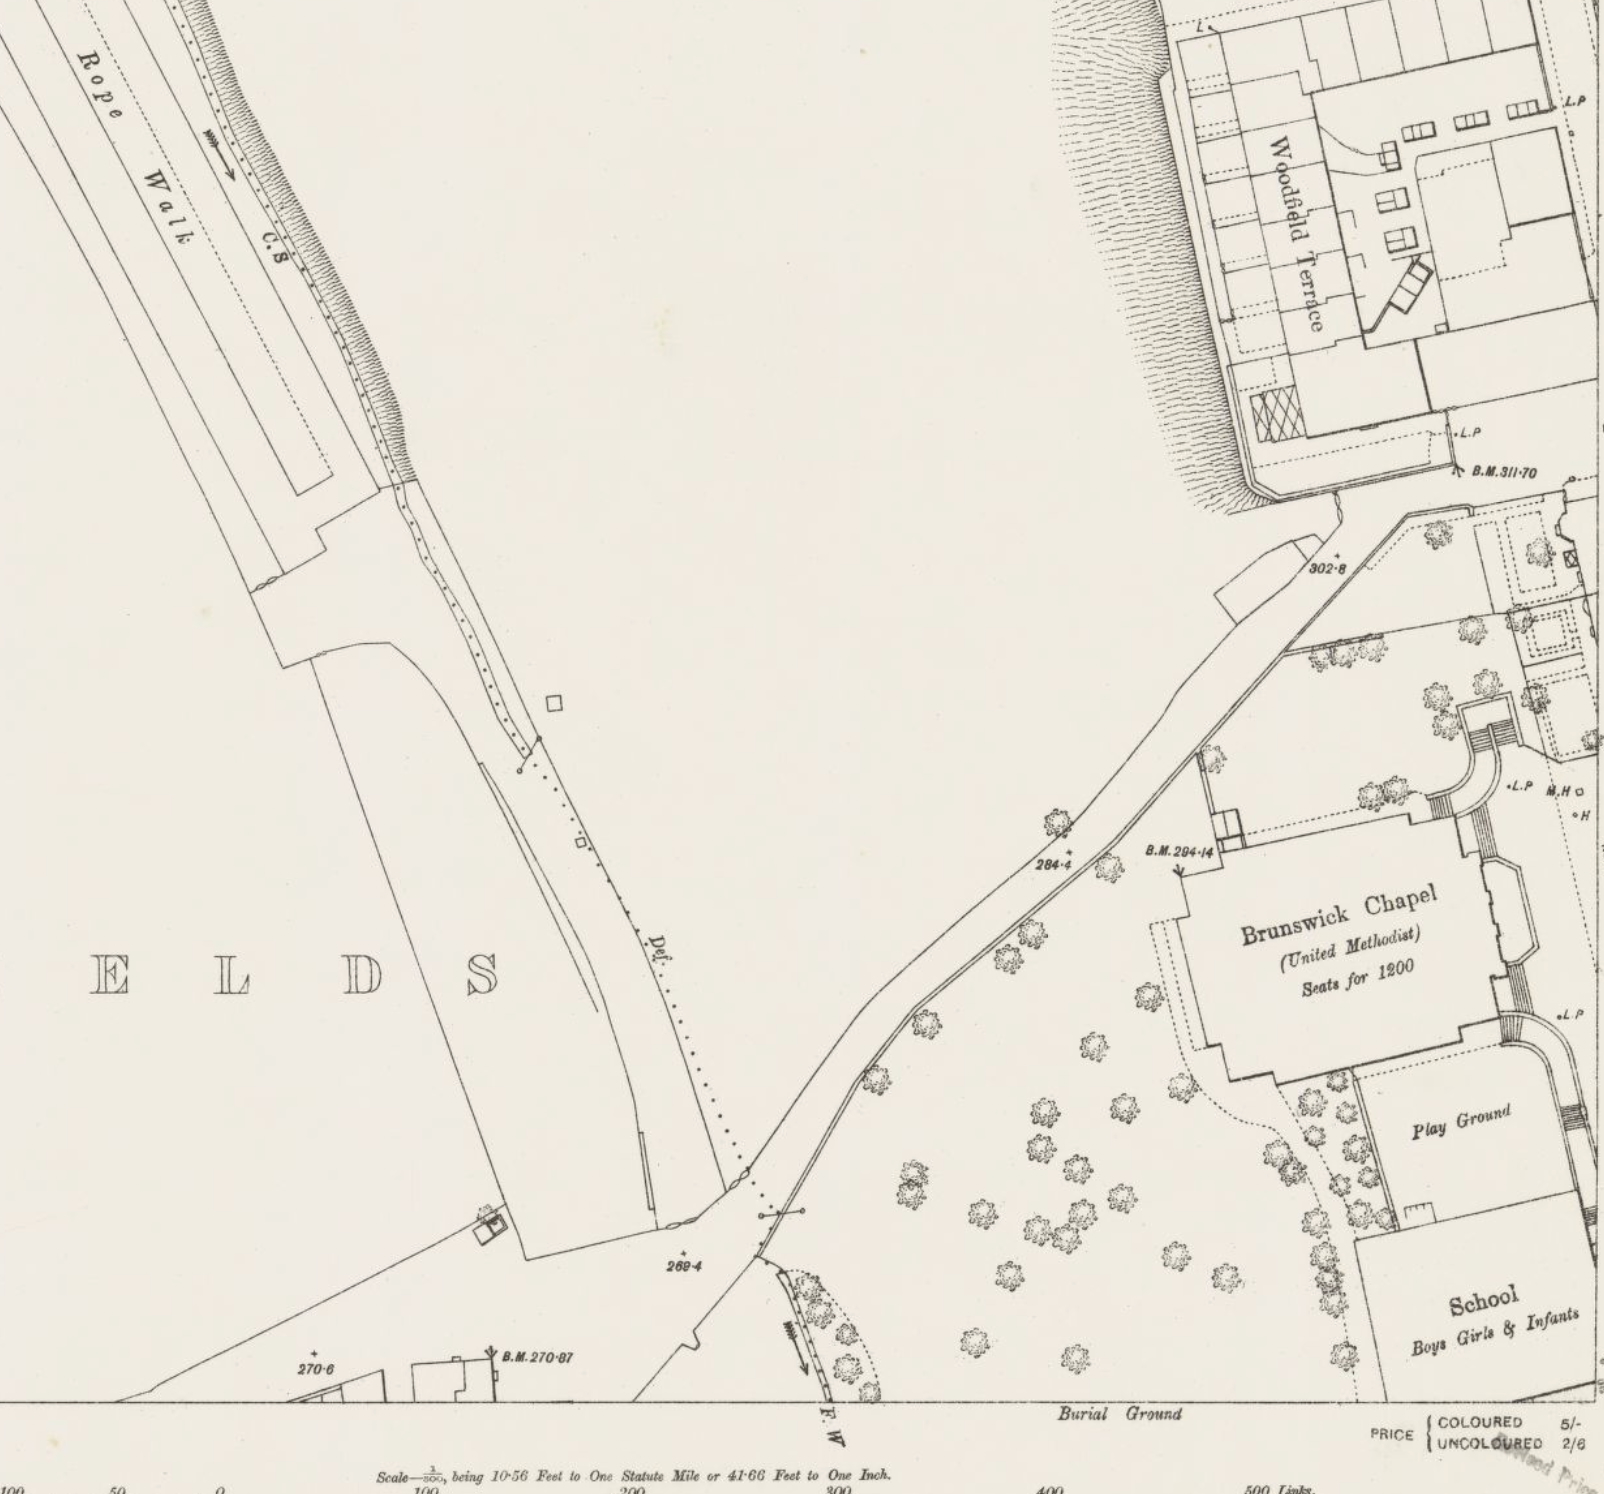
OPENING OF BRUNSWICK NEW CHAPEL – The chapel is in the Grecian style of architecture, with Doric pilasters at the back and sides, and Corinthian pilasters in front. It is erected in the form of cross, the lower story being schoolroom 18 feet high and of the same size as the chapel. Both chapel and school are entered by four vestibules, one in each angle of the cross, each vestibule having a staircase to the gallery, and the gallery extending round the whole of the building. Each floor is lighted sixteen windows. The chapel will accommodate 1,200 persons, and is built millstone-grit dressings and Horncliffe parpoints. It is efficiently heated by hot-water pipes in the sunken aisles, and is ventilated by means of flues in the walls, and sunlights, three of which are suspended from the ceiling. The height the chapel ground floor to ceiling is 40 feet, length 100 feet, breadth 75 feet. At the end opposite to the entrance is a spacious orchestra, under which is the vestry, from which, by a flight of steps, there is access to the pulpit, which stands in front of, but somewhat below, the organ gallery. The pulpit, or rather platform, is of very tasteful design, supported in front by six pillars, and is both roomy and comfortable. The various works have been executed by the following:— Carpenters and masons’ work, Mr. James Roberts, of Rawtenstall, and (lower portion) Mr. James Hill, of Bury; plumbing, glazing, heating, and gas-fitting, Mr. T, Cornall, Bury ; plastering and painting, Mr. R. Edmondson, Bury. [Bury Times 10 December 1864 page 2-3]
The cost was £7,250. The 1837 chapel remained in use as a day school.
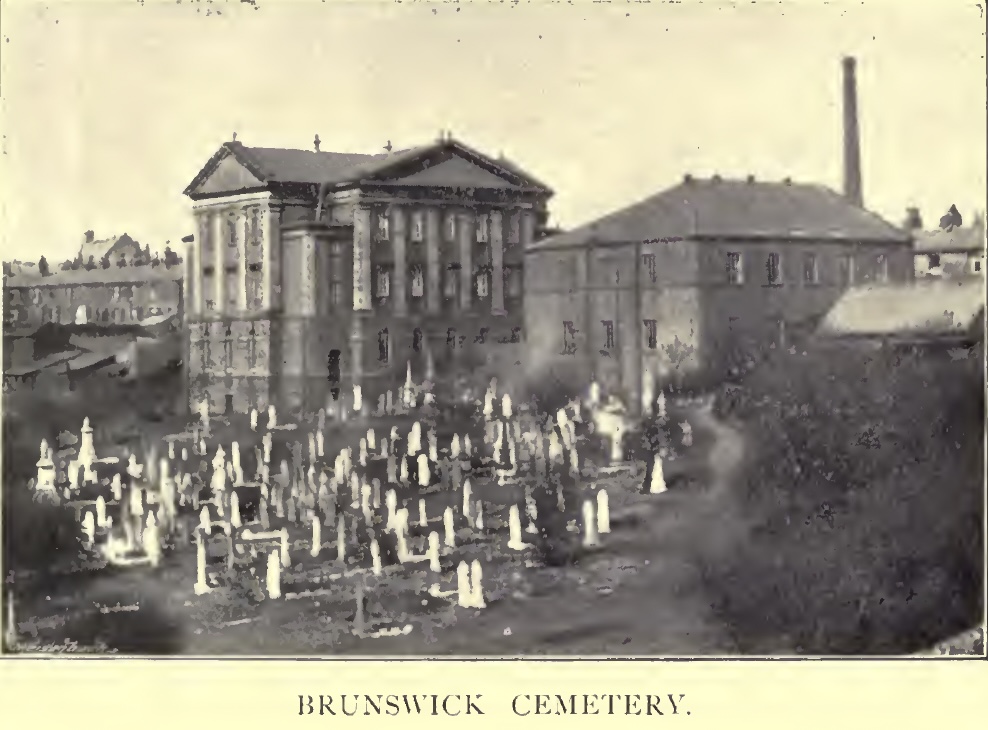
In 1940 it was reported that the church could seat 1126. There were two school halls and thirteen other rooms. It served the town of Bury for over one hundred years until 1967, but was demolished in 1969. The graves were relocated.
T.P. Dale’s history up to 1896 may be read online, but what of the remaining 70 years of use. Can anyone tell us about Methodist life in Bury in the twentieth century?
References
Dale, Thomas Pointon The History of Brunswick church, Bury. Bury: E.W.B. Smith, 1896 pp 210 https://archive.org › details › historyofbrunswi00daleiala
Bury Times 10 December 1864 page 2-3
United Methodist Free Churches Magazine 1865 p 130
Statistical returns … as at July 1st 1940. Manchester: Methodist Church, Department of Chapel Affairs, 1947
No Comments
Add a comment about this page