

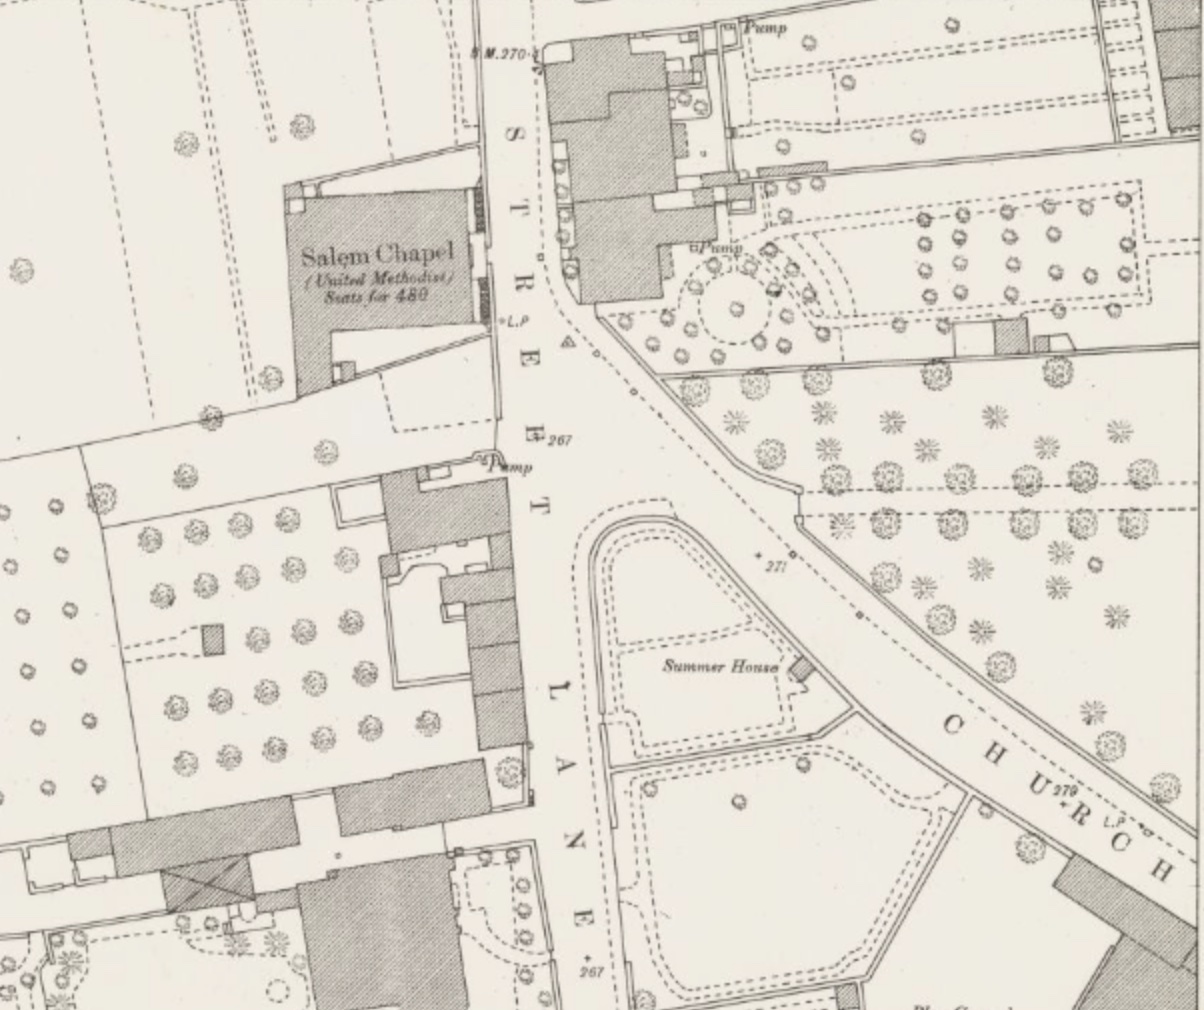
Belper, Salem Wesleyan Reform chapel was built of slate and brick in 1856. By 1923 £1295 had been spent on the original construction, alterations and extensions. A further £160 had been spent on an organ and £55 on additional land. The premises consisted of a chapel seating 600 and a school room underneath. In 1940 they were described as a chapel which seated 515 in pews, a school hall and three other rooms. The chapel had been closed by 1970.
The chapel was situated on the west side of Market Street, just north of its junction with Church Lane. The map shows a rectangular structure. There was a central entrance which had flights of steps leading off from both sides, perhaps providing access to a basement schoolroom
Sources
Derbyshire Record Office MJ.2.2 Special trust schedules
John Rylands Library University of Manchester, MAC Lawson Returns of Accommodation provided by Methodist Chapels and other Preaching Places, 1940/462 Belper Central
OS 25 inch 1877 and 1938, Derbyshire XL 13
OS Derbyshire XL.213.21
Nottinghamshire Record Office Returns of Accommodation provided by Methodist Chapels and other Preaching Places, Nottingham and Derby District 1970 22/16 Belper circuit
Comments about this page
In 1895 Salem UMFC Chapel was described as
a large rectangular building erected in 1856. The front of this chapel is in two tiers, the upper one containing three semicircular-headed windows, and the lower tier two square oned. A gallery runs round three sides . The interior is furnished with seats of pitchpine, while a rostrum of similar wood stands at the west end. Underneath the chapel are a Sunday schoolroom and class rooms”
Bulmers Directory of Derbyshire, 1894-5
A photograph of the building may be found in this article
Add a comment about this page