

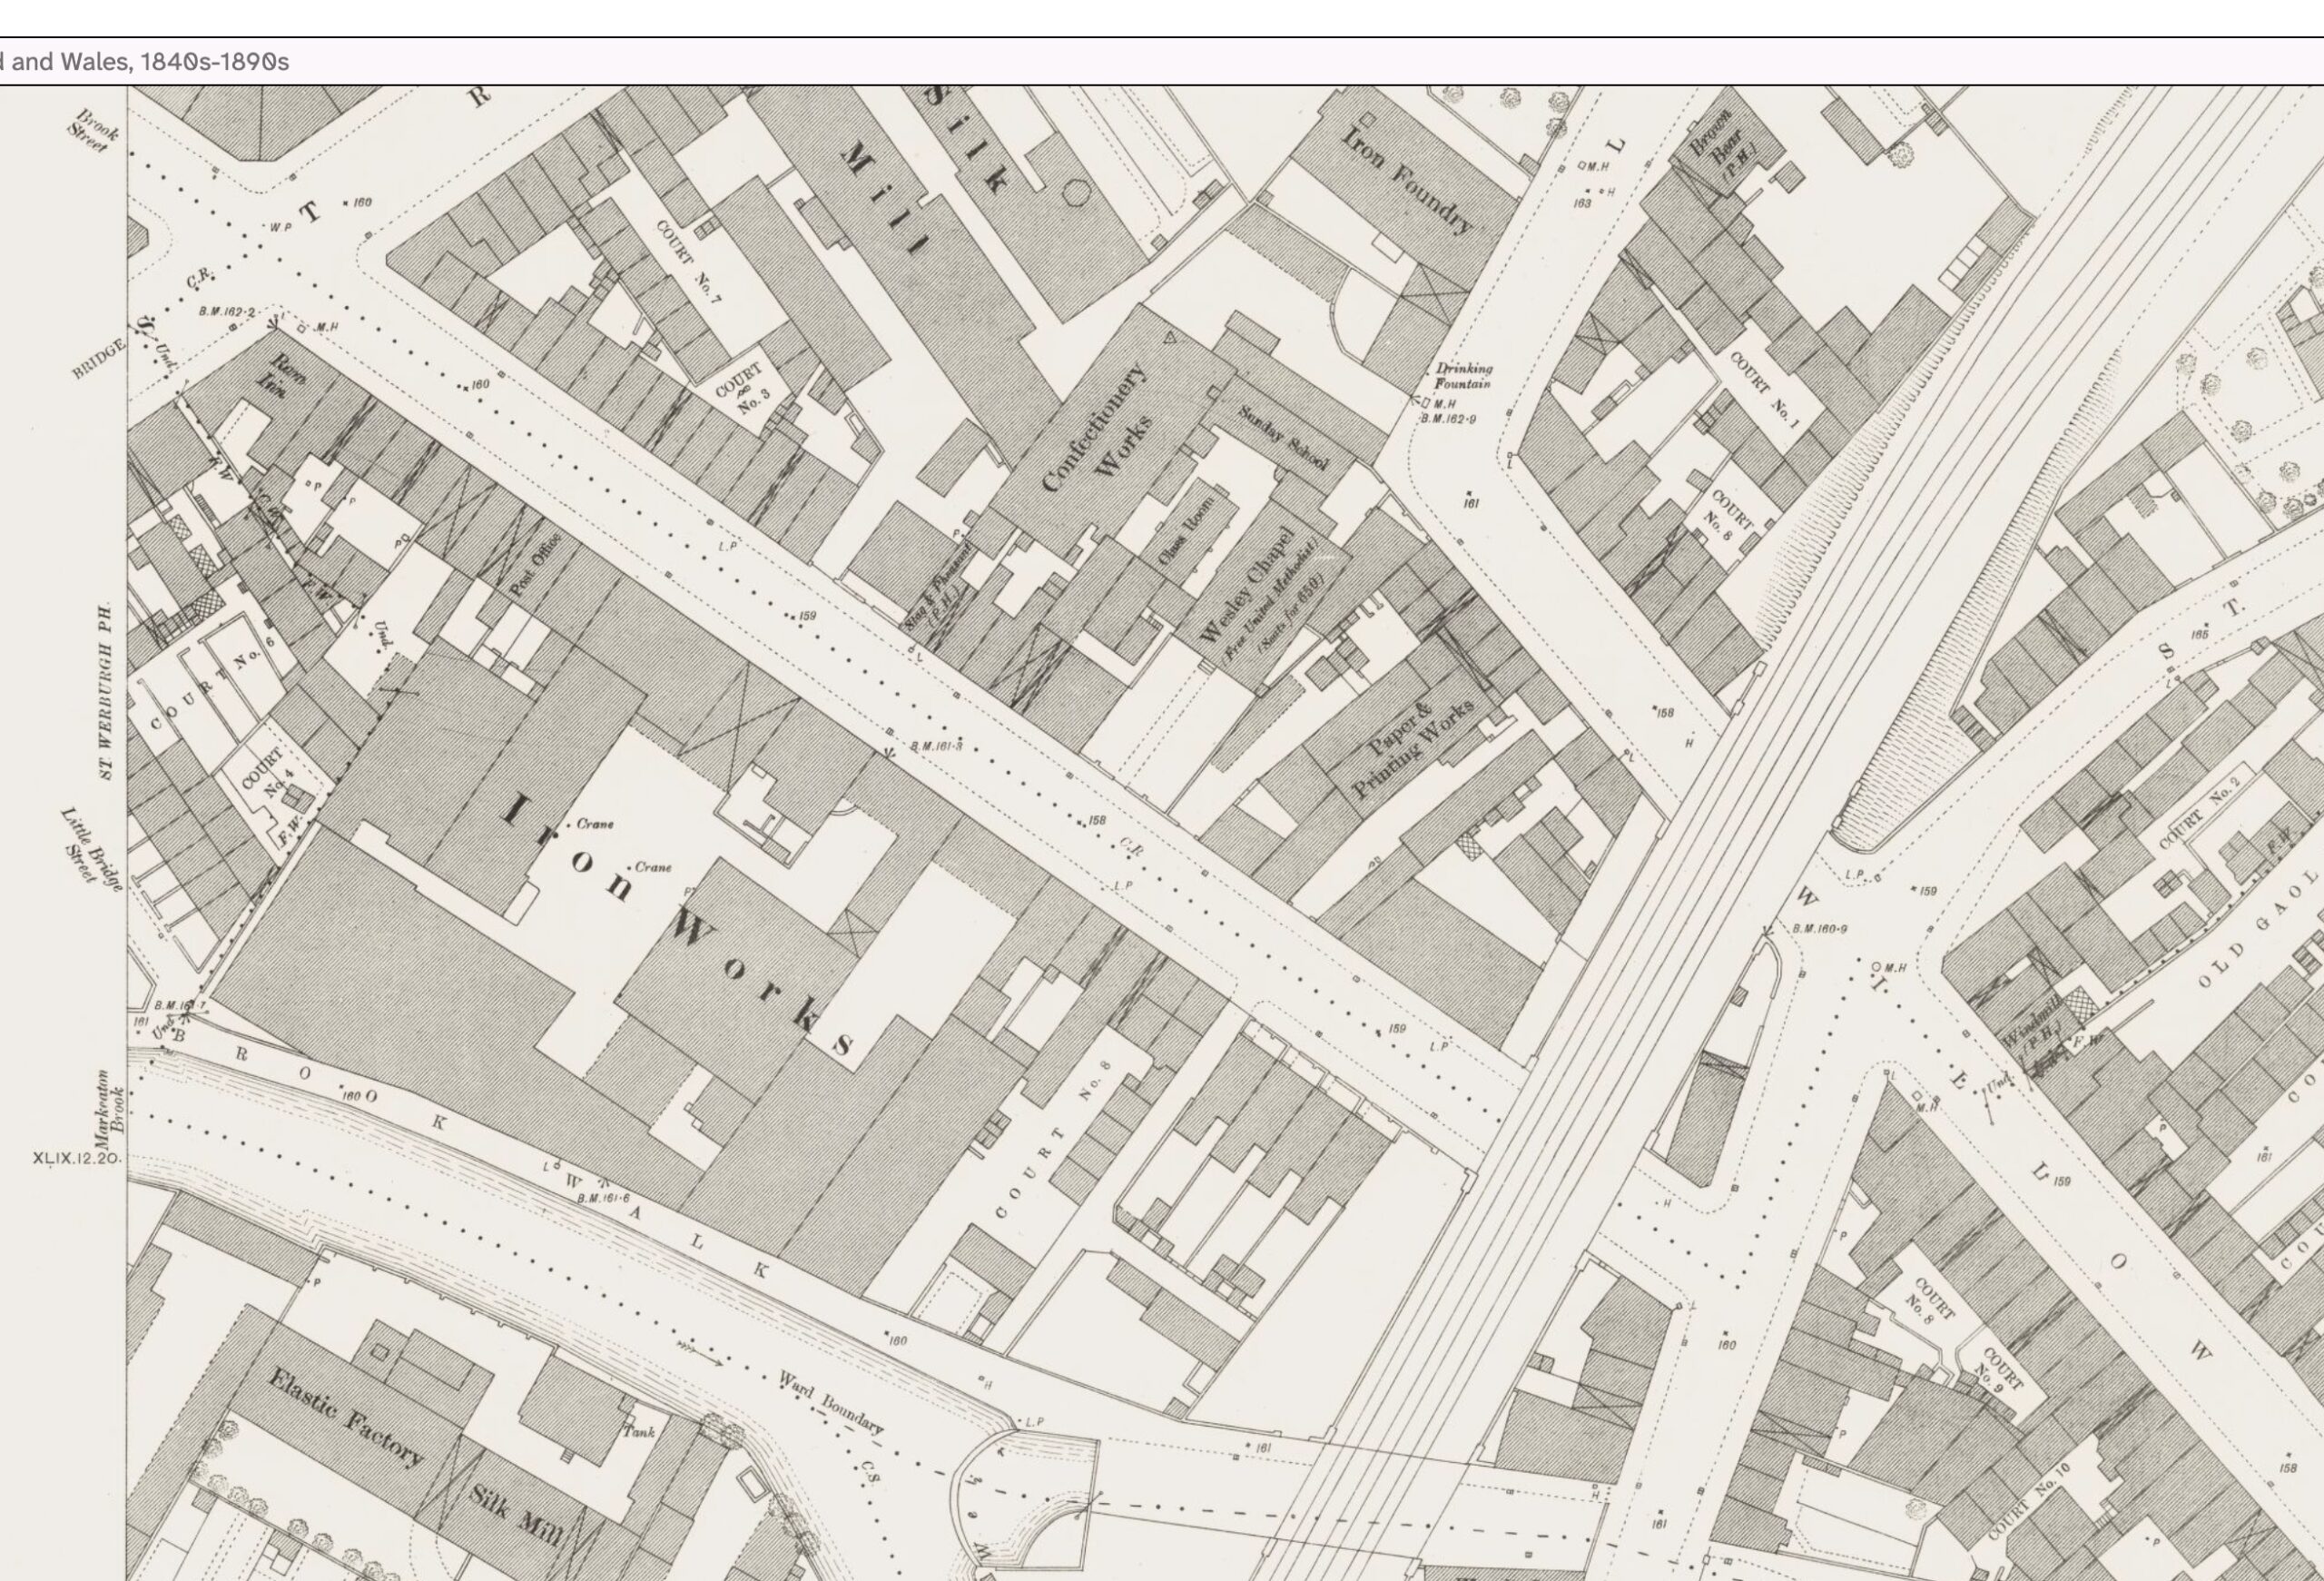
This building started life as a General Baptist chapel in 1802, measuring 34 feet by 56 feet. Having been sold by the Baptist in 1842 it was taken over by the Wesleyan Reformers in 1856, and then remained in Methodist use until the late twentieth century.
it could accommodate 450 worshippers.
Whilst the chapel itself appears not to be listed, the minister’s house built next door is, and photographs of the chapel may be found attached to the listing.
The building now houses a restaurant.
Sources:
Wakeling, Christopher ‘The architecture of the non-conformist churches during the Victorian and Edwardian years. PhD. thesis, University of East Anglia, 1983. Appendix 2 Derby case study
Statistical returns … as at July 1st 1940. Manchester: Methodist Church, Department of Chapel Affairs, 1947
Statistical returns 1970. Manchester: Methodist Church, Department of Chapel Affairs, 1972
No Comments
Add a comment about this page