
Paddock Church Street Methodist New Connexion chapel


Paddock, Huddersfield, Kirklees, West Yorkshire, England, HD1 4UE, United Kingdom
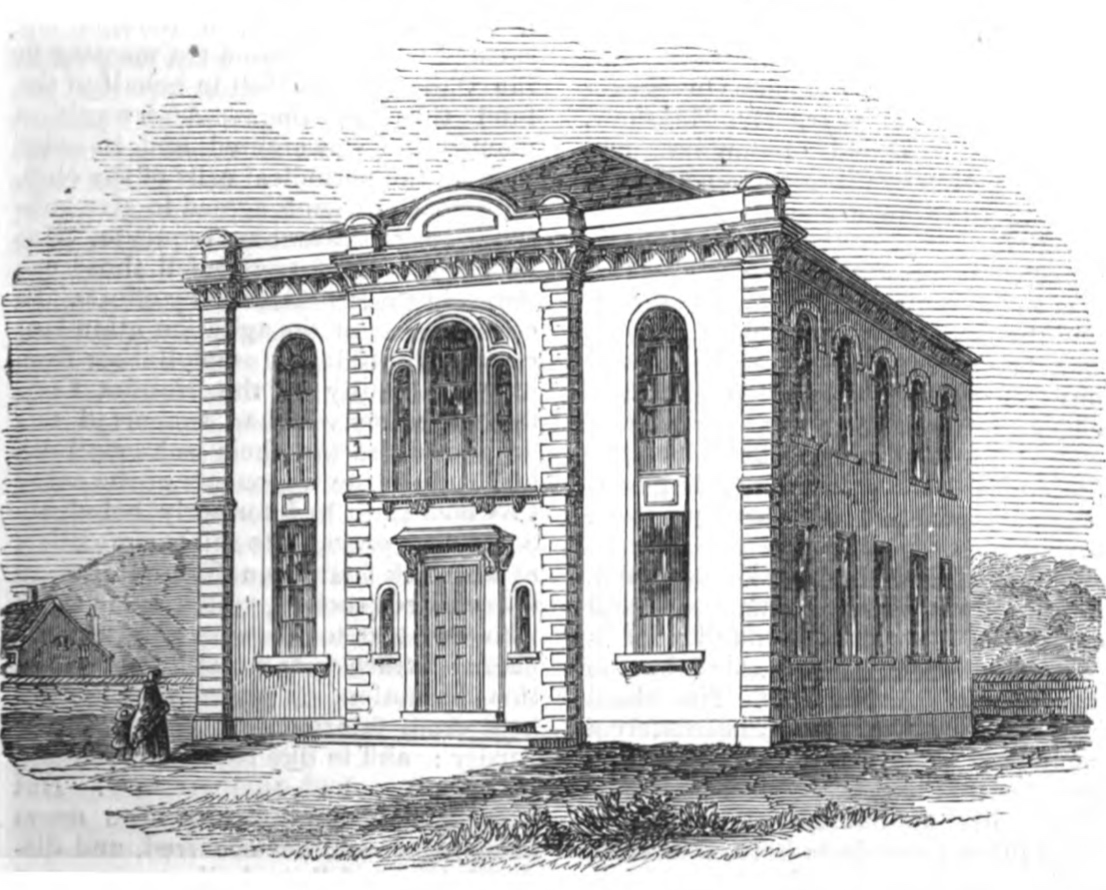
This Italianate chapel was designed by the Huddersfield architect William Cocking (1817-1874) in 1855. As the Rev. John Hudston explains in the attached history the work in Paddock, a suburb of Huddersfield, started in 1825 with the erection of a school, This was extended, to make space for a chapel in 1836, but the desire of the congregation was to build a ‘proper’ chapel. Fund raising began in 1839 but, for reasons explained in the article, it took until 1855 for the chapel to be built.
The building had a frontage of 45 feet, length of 75 feet, and was 35 feet high. It could accommodate 550 worshippers. The cost was £1700, of which £1224 had been raised before the opening.
Later known as Trinity, Church Street, the building closed in the 1950s, after which it was in use as a civic youth centre.
G.W. Oxley adds
New schools were built in 1872. A report of its corner stone laying stated
“The building will be adjacent to the chapel and will be Italian in style, accommodation being provided for 700 children. In the basement there will be a spacious kitchen, fitted up with complete tea apparatus, etc. On the ground floor there will be entrances to three staircases on right and left of a wide corridor. On the left hand of the corridor there will be four class-rooms, in the right hand five class-rooms, and a large end class-room 36ft. by 20ft. Above these classrooms there will be a large assembly room to accommodate the whole of the 700 scholars, the dimensions being 80ft. by 36ft. The entire structure will be erected of stone, covered with blue slates, and finished with stucco inside, and is estimated to cost £2000. Messrs J Kirk & Sons of Huddersfield and Dewsbury, are the architects, and the work has been taken in sections by local contractors.
By 1901 £5760 had been spent on the original construction and the subsequent enlargement of the chapel, a school, and a manse. A further £420. had been spent on purchasing an organ. The chapel seated 1000 and the school 1100. stone In 1940 there was a chapel which seated 564 in pews, a school hall and eight other rooms.”
By 1960 the chapel had been closed and the premises were occupied by the Paddock Civic Youth Club
Sources
List of the Methodist New Connection Chapels in England, 1861 p 149, Huddersfield Circuit
Building News 30.8.1872 p.170
Methodist New Connexion: Returns of Trust Estates as presented in Special Schedules, January 1901, Lindley Circuit
West Yorkshire Archives C352 United Methodist special trust schedules Lindley Circuit
Sources
John Rylands Library University of Manchester, DDPD1 Methodist Church Buildings: Statistical returns including seating accommodation as at July 1st 1940/587 Huddersfield, Lindley Circuit
Kelly’s Directory of the West Riding of Yorkshire, 1893 p 514 Lindley
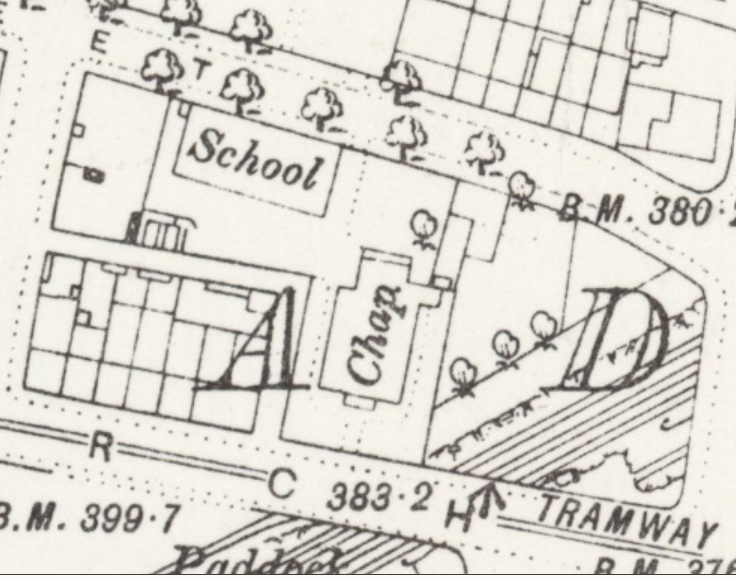
OS 25 inch Yorkshire CCXLVI.14 1887, 1904, 1913,1930
OS SE1216SE-A
Comments about this page
This page has been amended by the addition of material on the school building and a map, both provided by G.W. Oxley
Add a comment about this page