
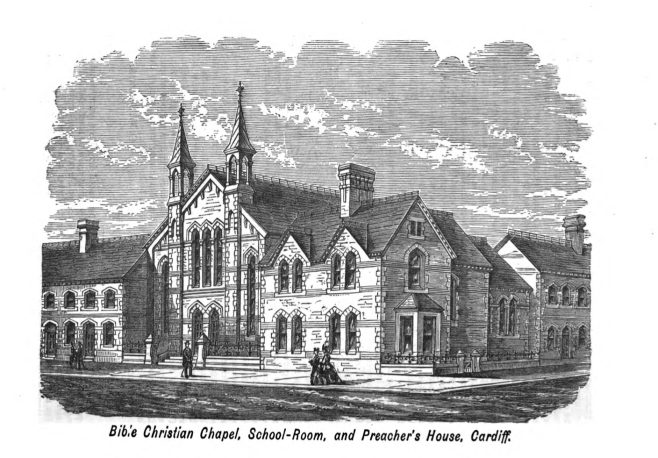


The work in Cardiff began with services in rented accommodation. but it was not possible to hold a Sunday school. A site for a chapel was sought, but six attempts were made before a site in the new Adamstown estate was found. Plans were drawn up for a chapel, schoolroom and parsonage by the architects of the esate, W.G. Habershon and Fawckner. The schoolroom was built first, opening in May 1876. It was then possible to also hold services, and by 1878 the membership was 90, with 220 children in the Sunday School. Temperance was of importance to the society, and it was made a rule of the Sunday School that there should always be a Band of Hope attached. How they viewed the later erection of a brewery in the next street is not recorded.
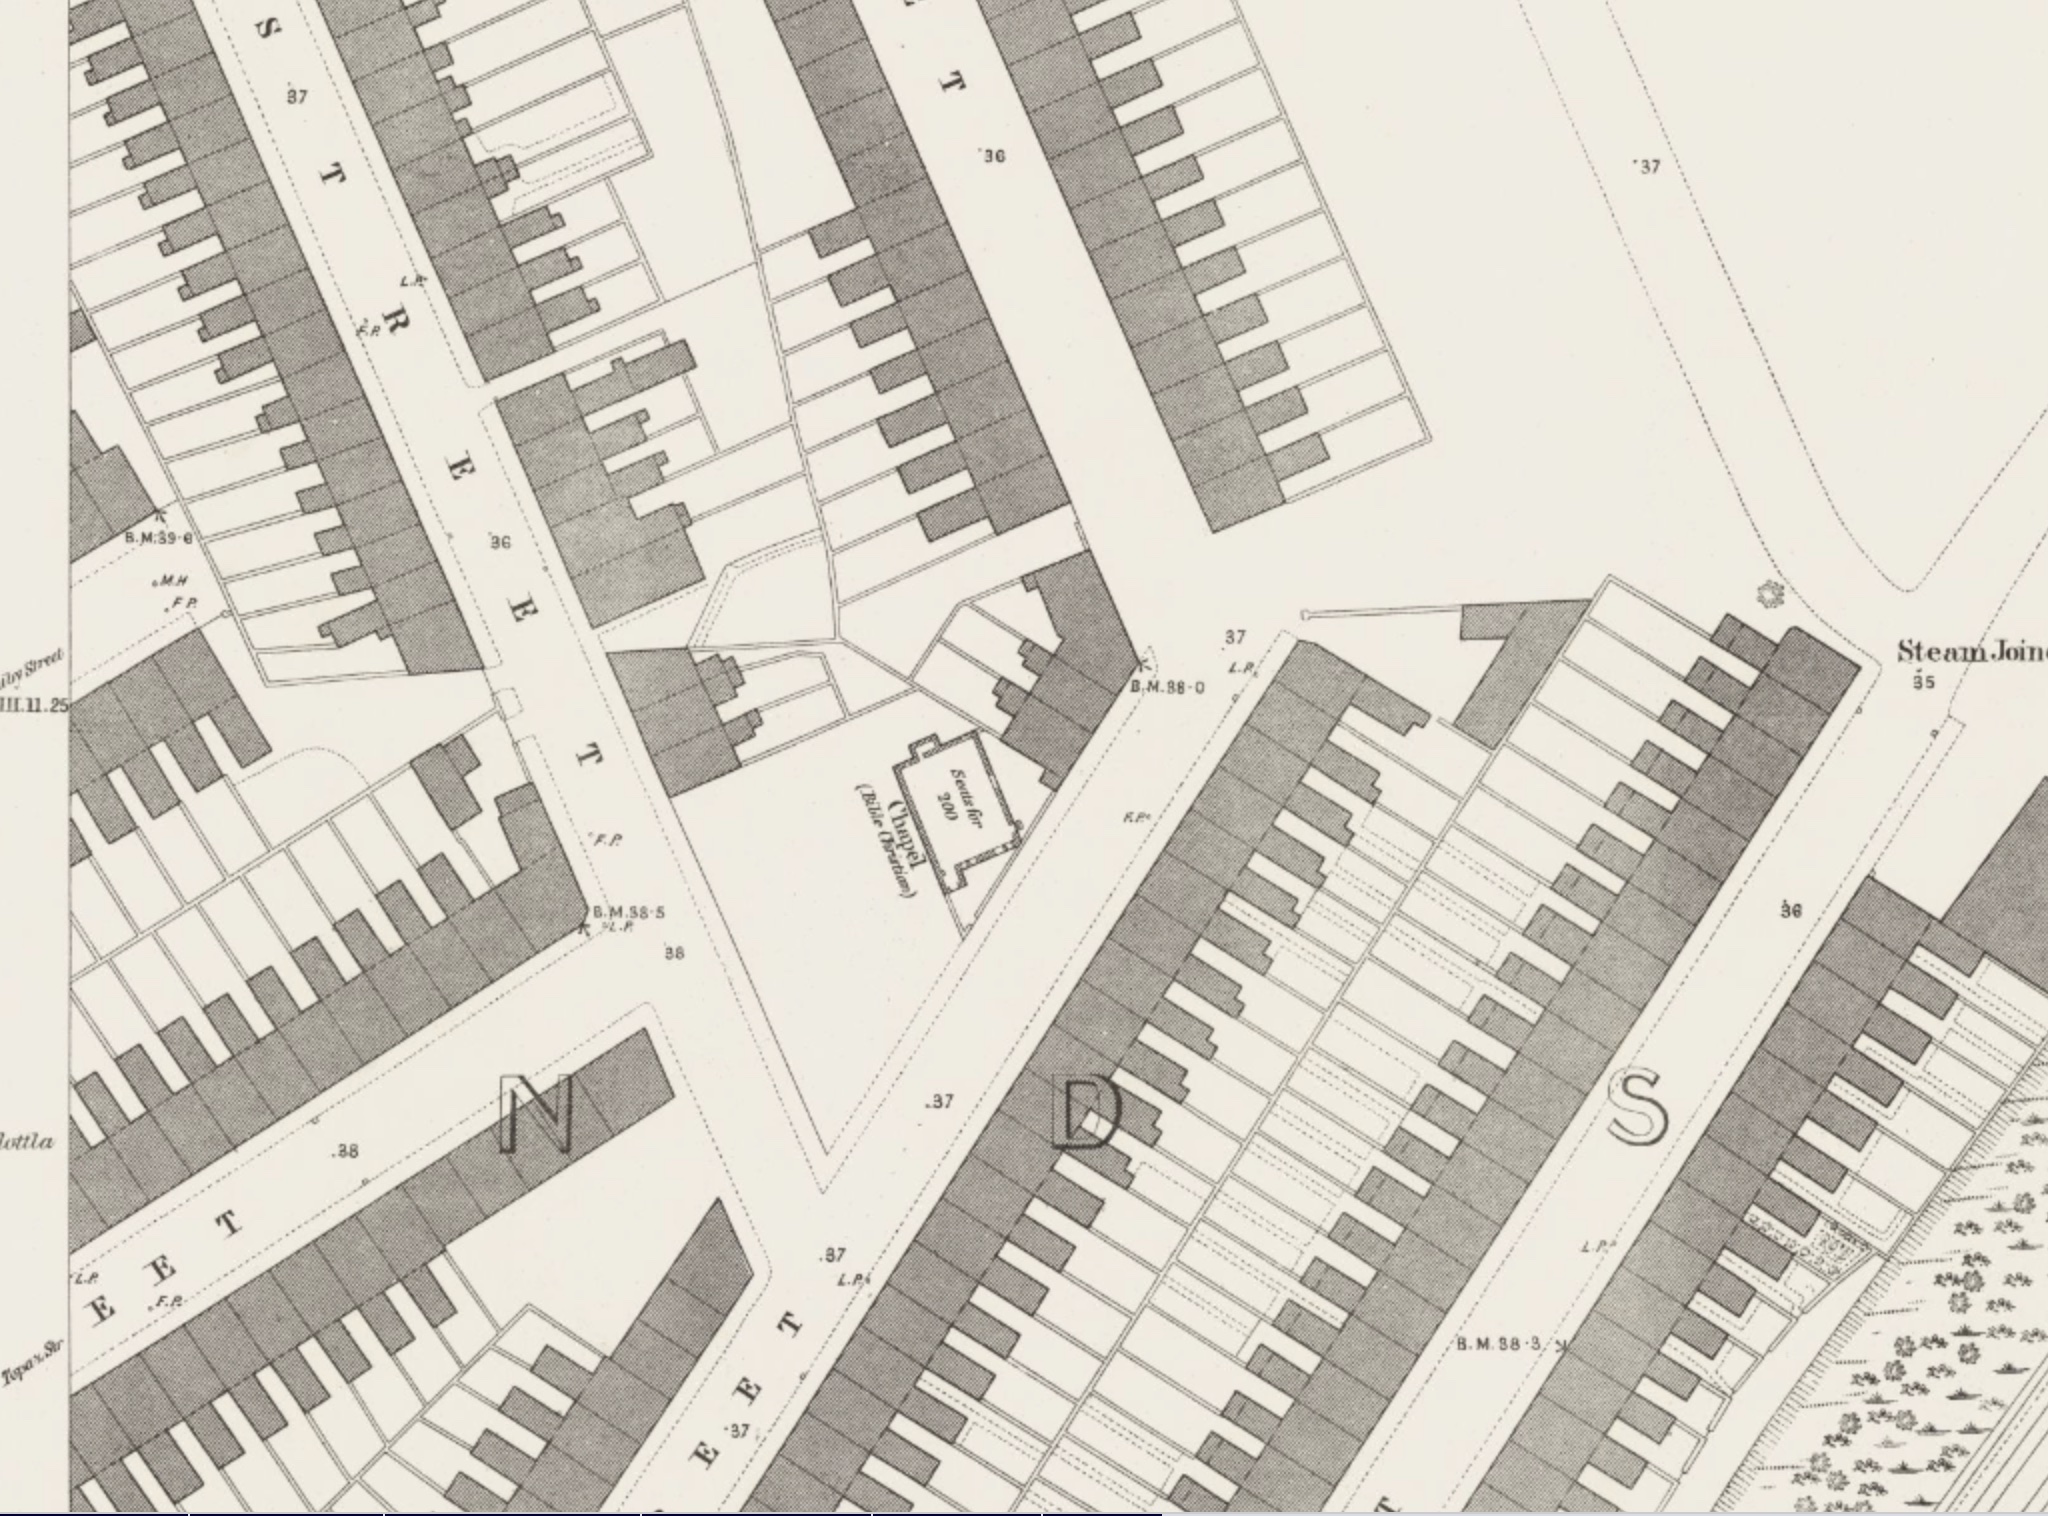
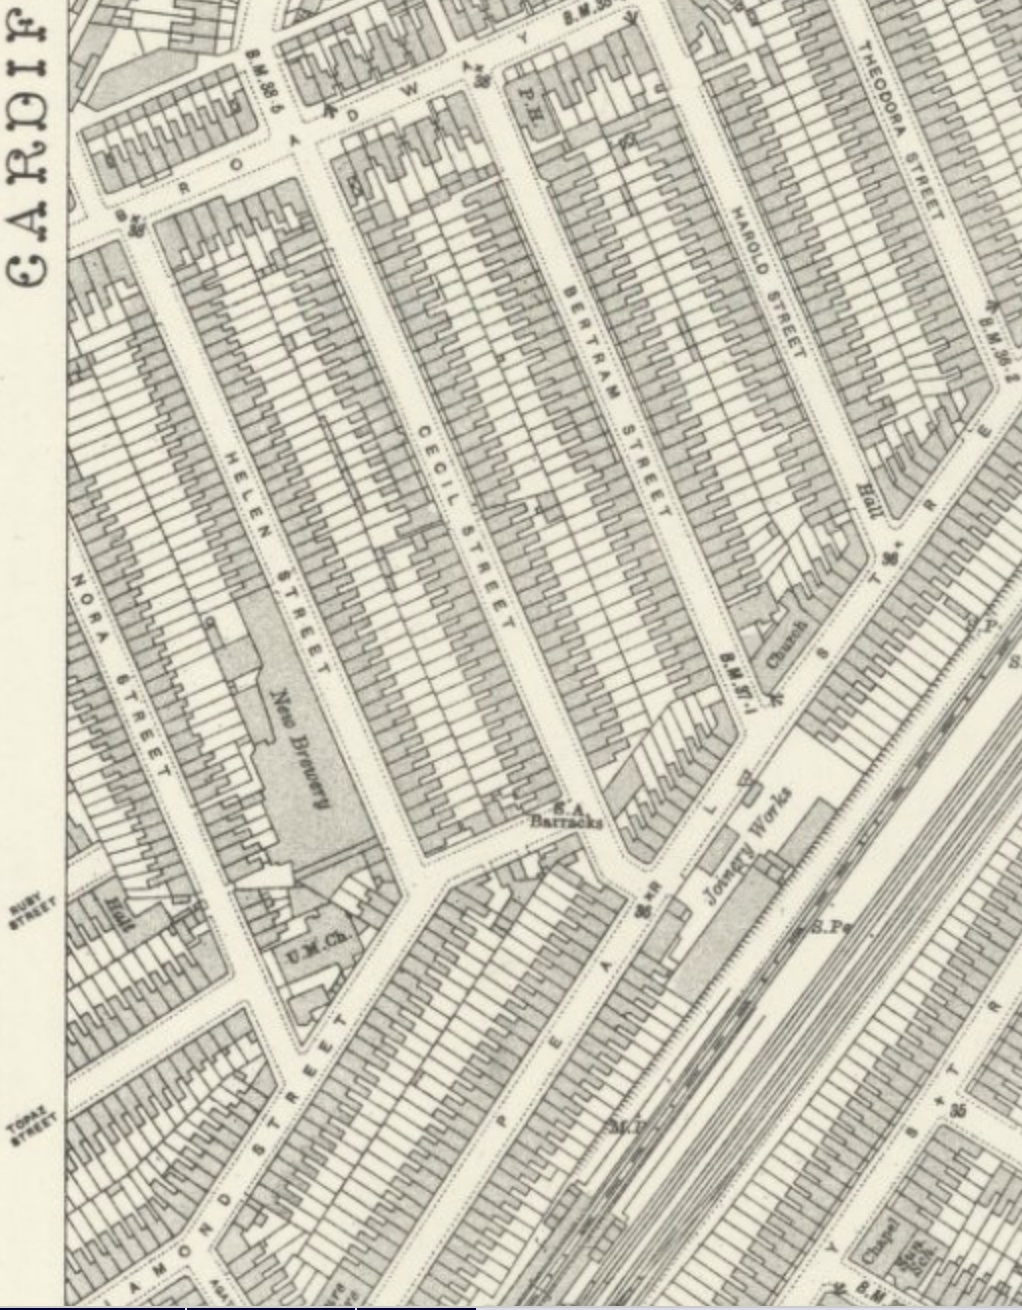
The chapel and minister’s house followed in 1879. This sequence can be followed in the map extracts provided: in 1879 we can see the plot well demarcated, but only partly occupied. In the 1916 map, all the buildings are present.
The chapel was built of Newbridge stone, and the location meant that it was visible from five converging streets. “No chapel in the town shews itself better, and few, if any, present a more pretty and chaste appearance”. Internally, the building was 56 ft 9 in. long and 37 ft 6 in wide, with an internal height of 26 ft 6 in. There was an open roof inside. A gallery ran round three sides, allowing 600 people to be accommodated. This remained the capacity. Like many Welsh chapels, there was pitch pine seating. The cost of the chapel and minister’s house was £2,400.
The opening sermon was preached by Rev. J. Jackson Wray (a Wesleyan from London) at 3pm on July 10th, 1879. “The choice congregation appeared delighted with the service.” At 4.30 pm 260 people sat down for tea. A public meeting followed at 7pm. when the story related above was relayed to those present.
The chapel closed in 1965, and was subsequently demolished.
Sources:
Bible Christian Magazine, v 58, 1879 pp 425-426
No Comments
Add a comment about this page